1128 Hawthorne Drive, San Mateo
3 Beds | 2 Baths | 1,660± SQFT | 4,050± LOT
OFFERED AT $1,798,000
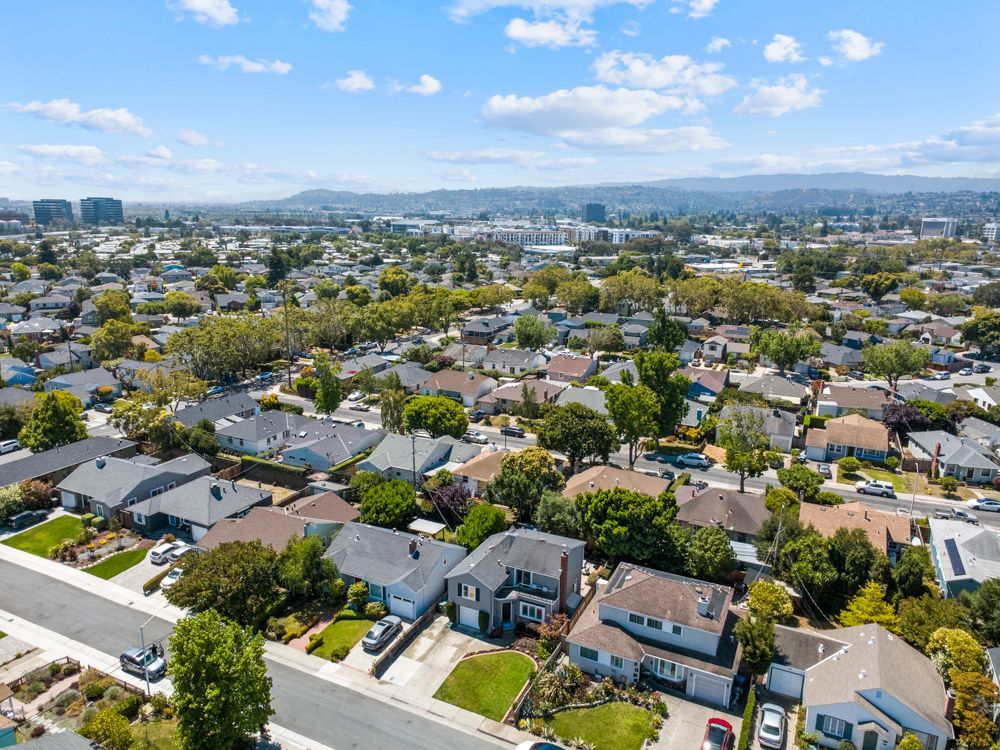
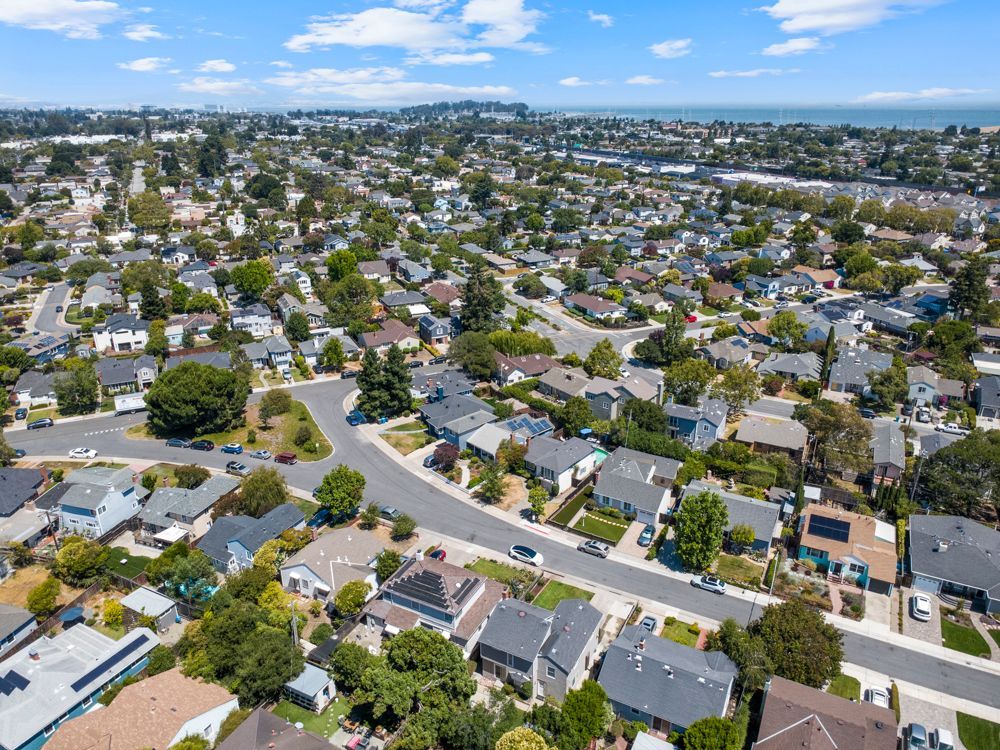
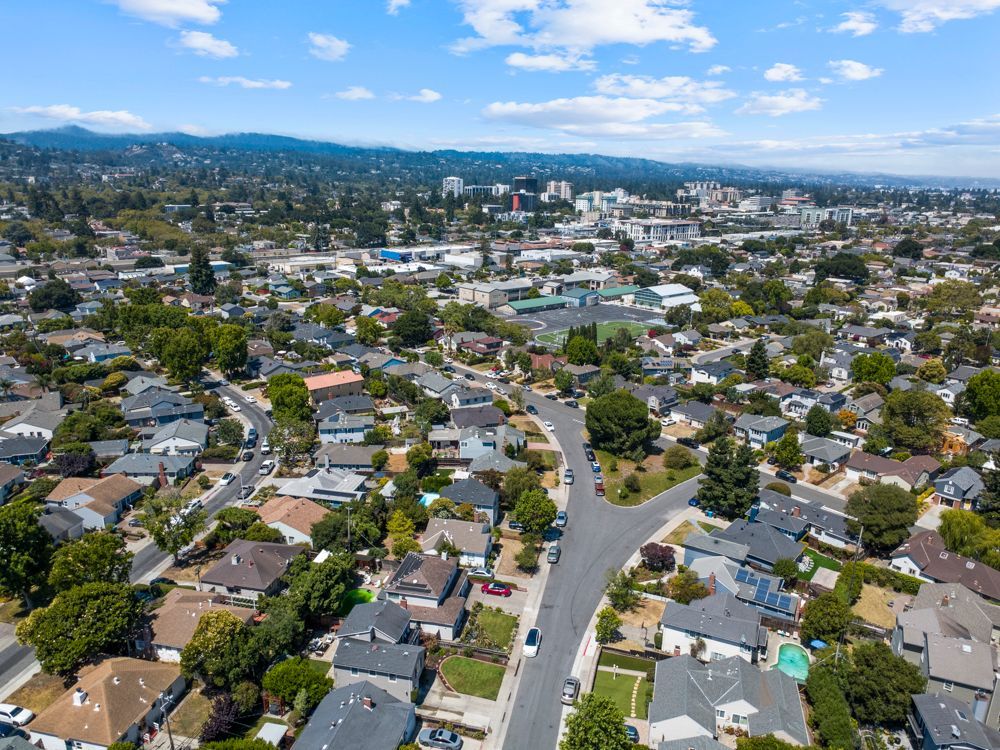
Comfortable Living in Sunnybrae
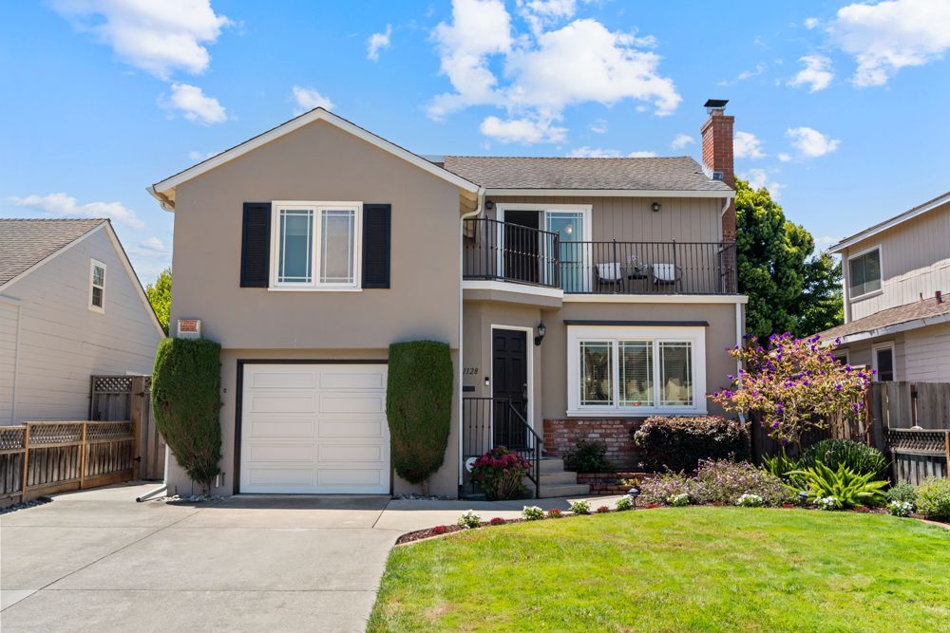
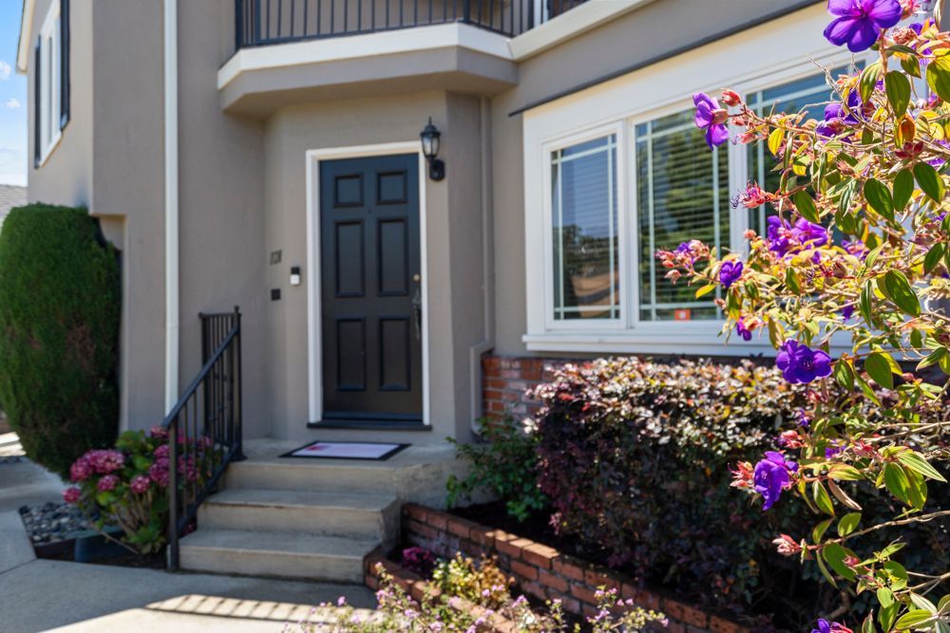
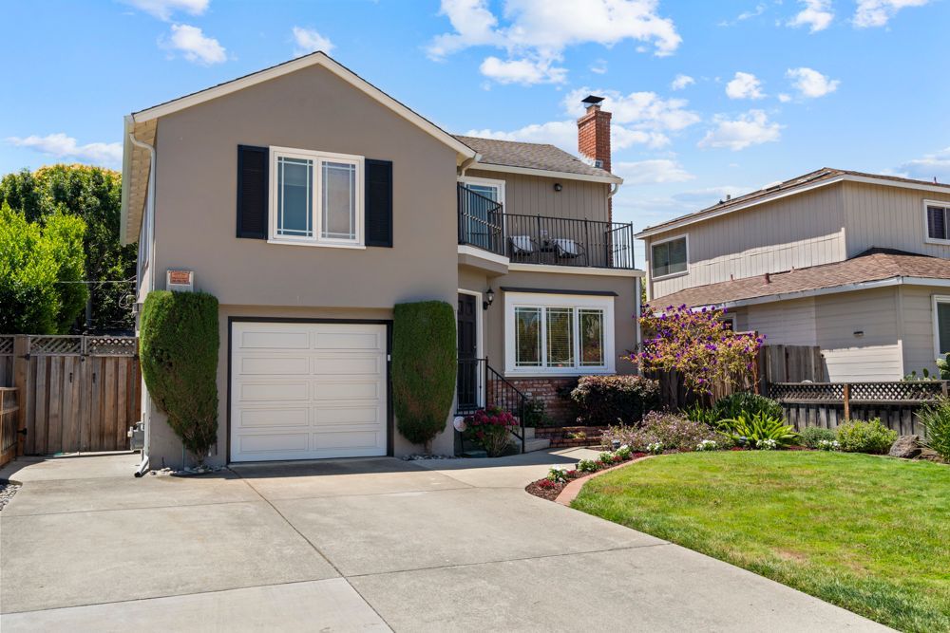
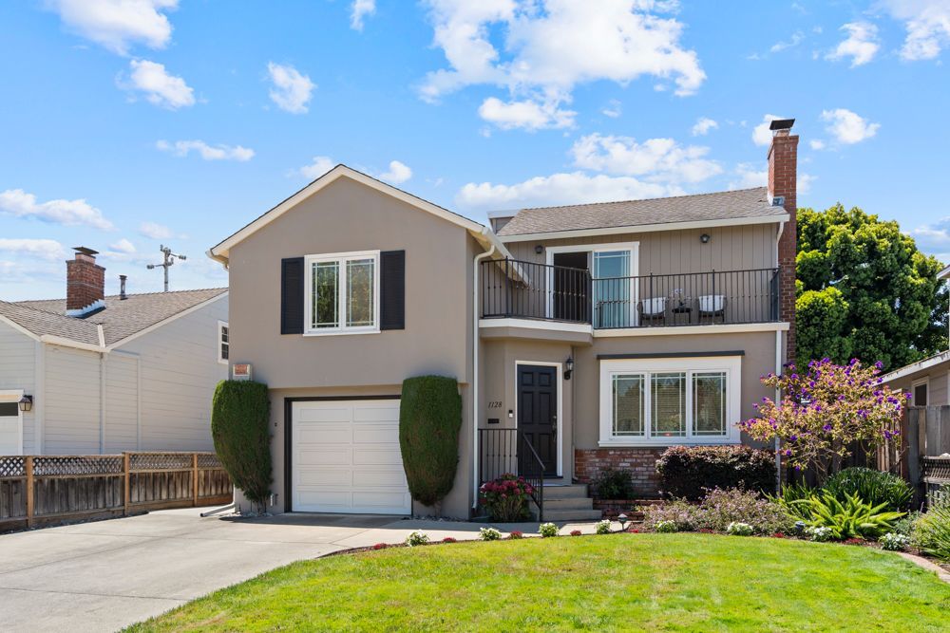
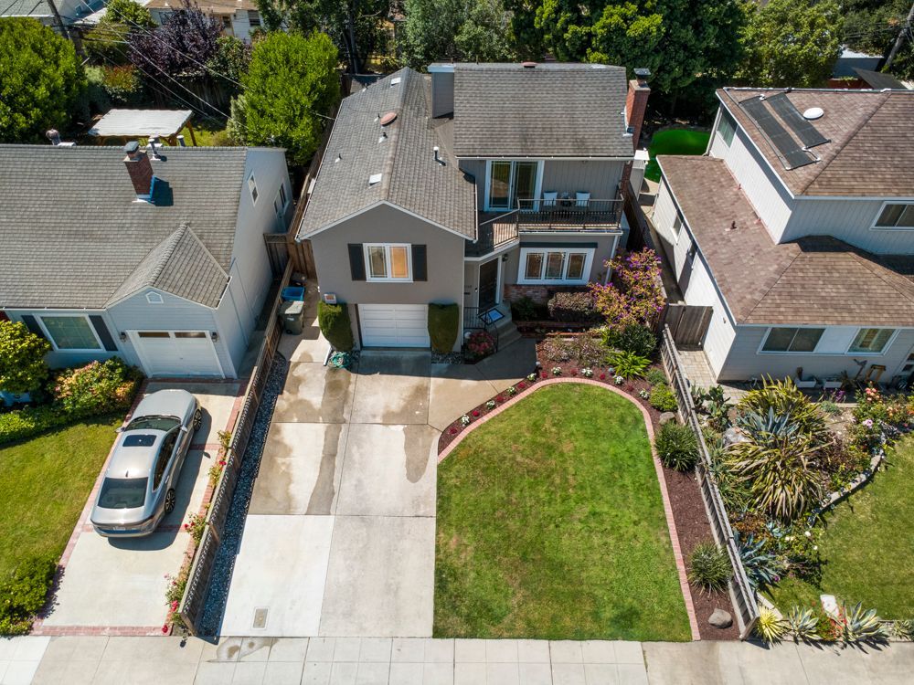
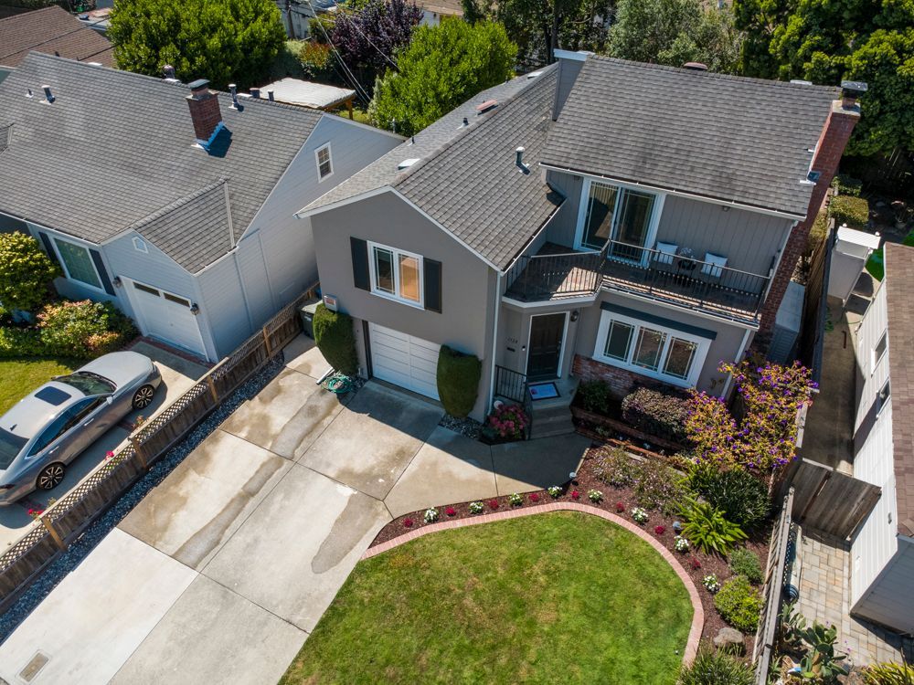
Perfectly positioned on a peaceful street in San Mateo's sought-after Sunnybrae neighborhood, this inviting split-level home blends timeless character, comfortable living spaces, exceptional storage, and everyday functionality into a home designed to be enjoyed for years to come.
A Home You Will Love!
Warm, Inviting Living Spaces
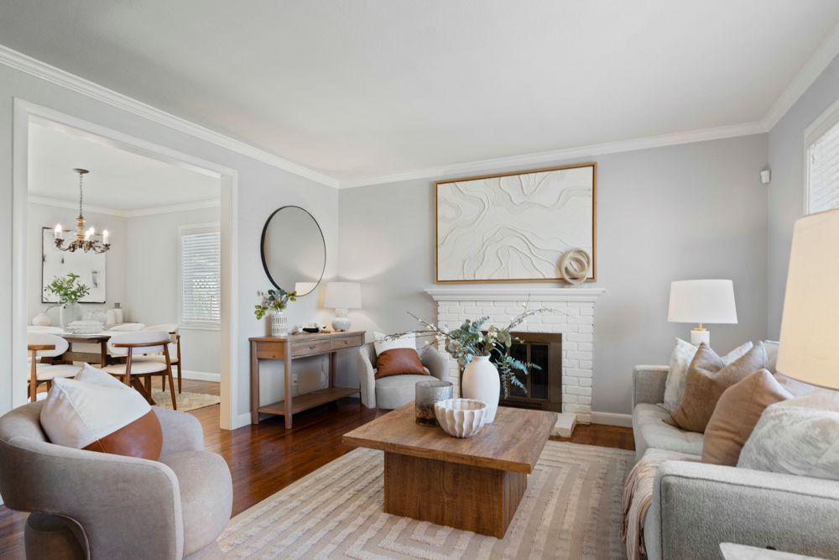
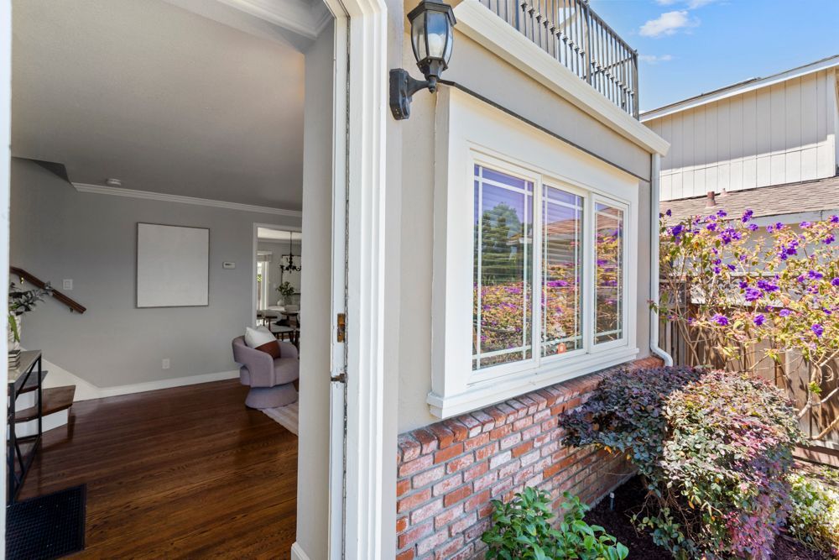
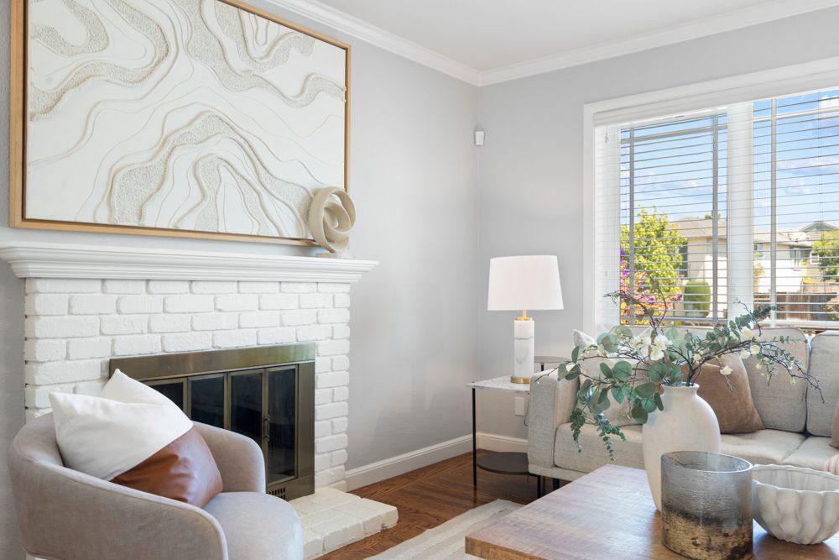
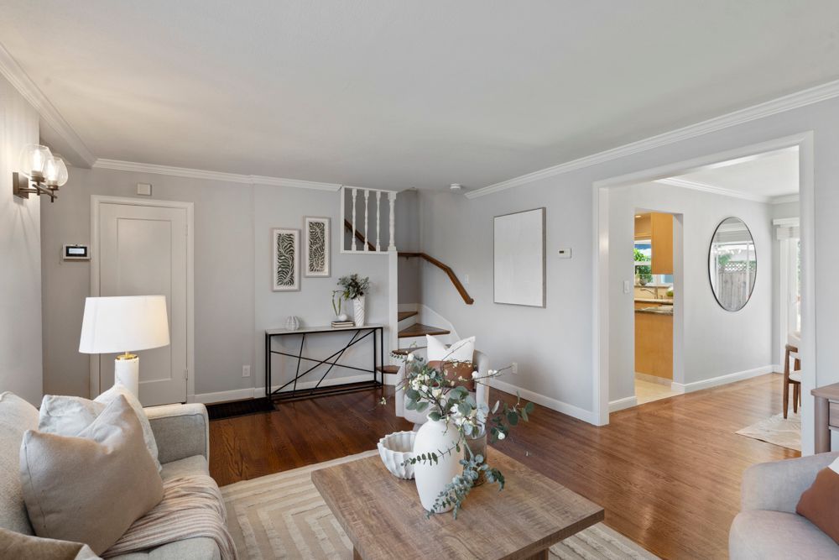
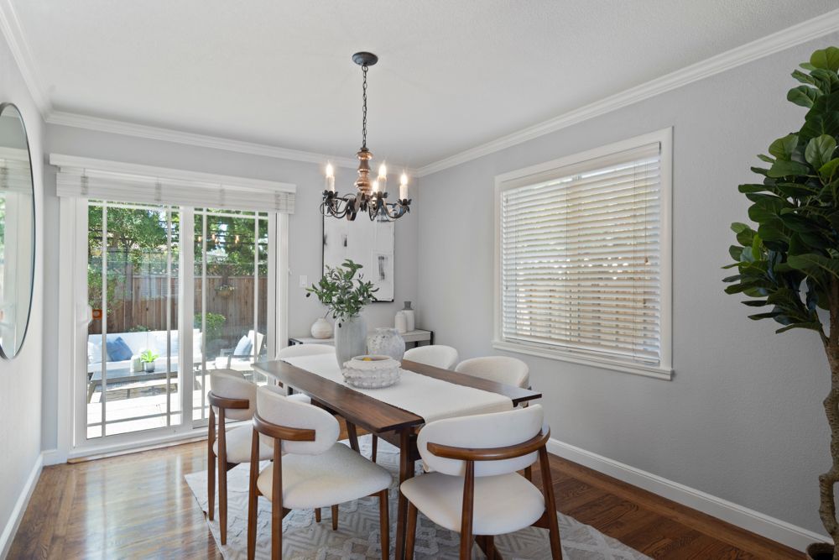
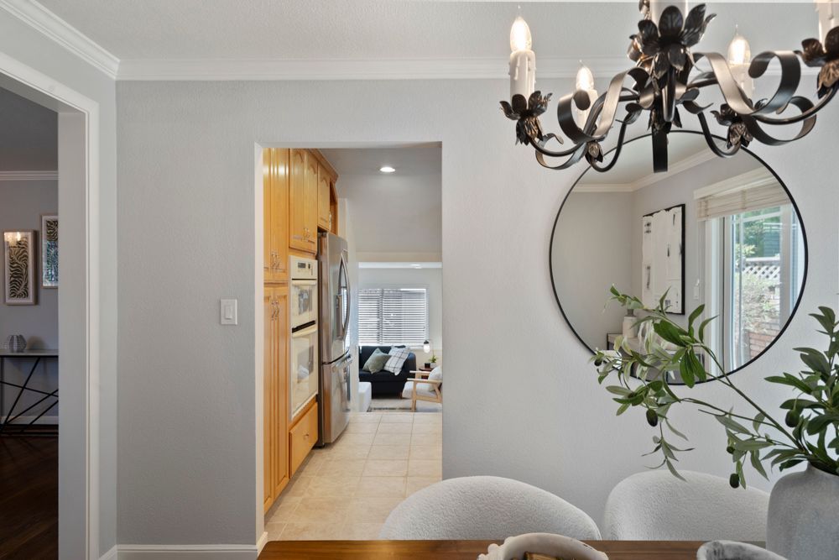
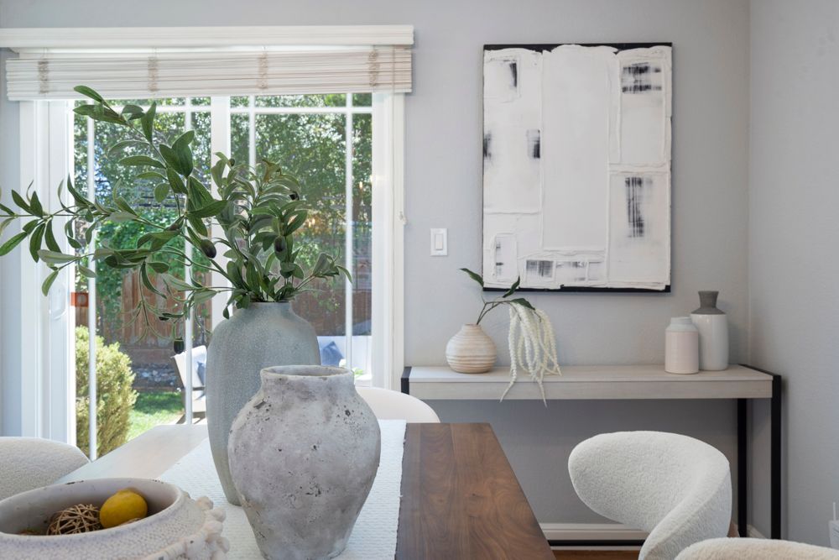
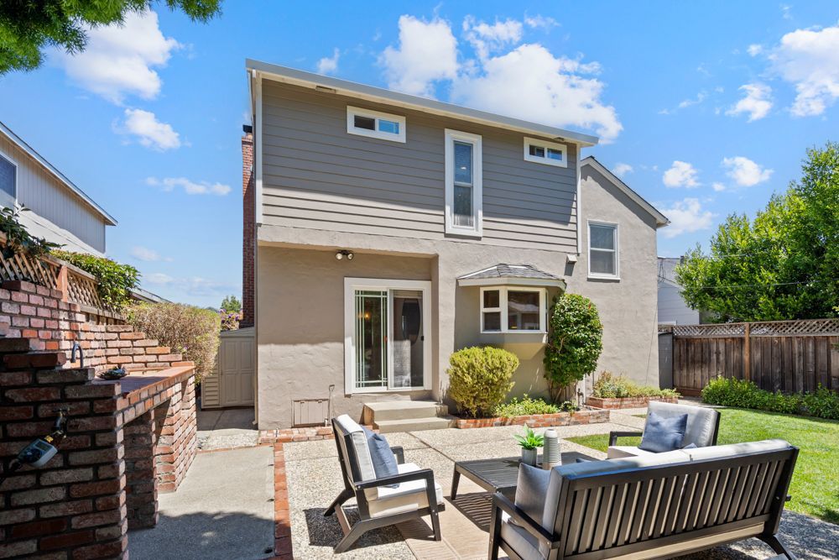
Rich oak hardwood flooring welcomes you inside, where natural light fills an elegant living room accented by crown molding, oversized windows, and a classic fireplace that creates a warm focal point for gathering with loved ones. Just beyond, the formal dining room provides an inviting space for everything from everyday meals to holiday celebrations, while sliding glass doors create a seamless connection to the backyard for effortless indoor-outdoor entertaining.
A Backyard Designed to Be Enjoyed
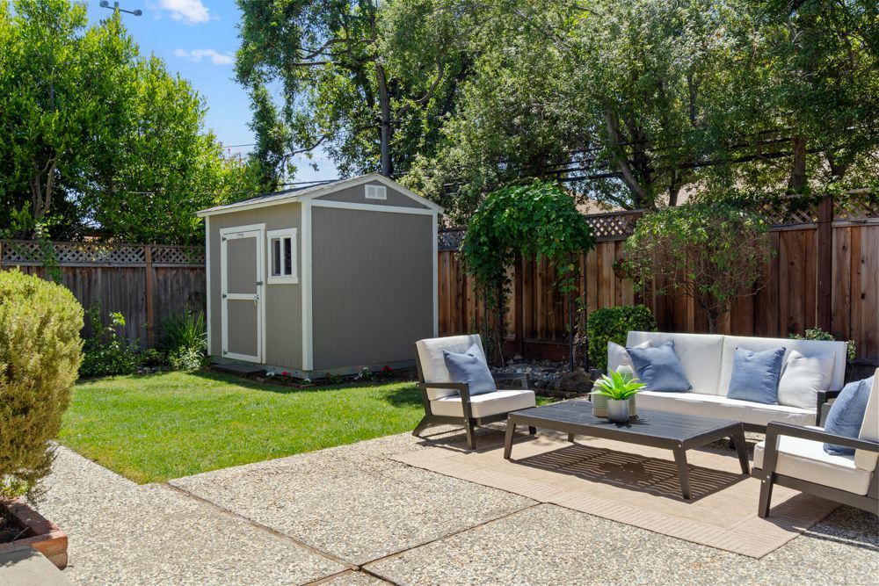
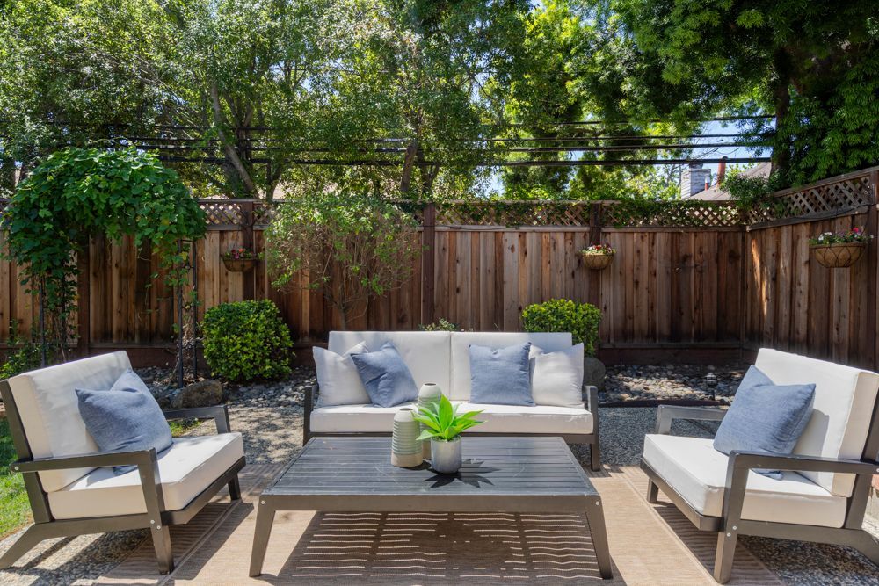
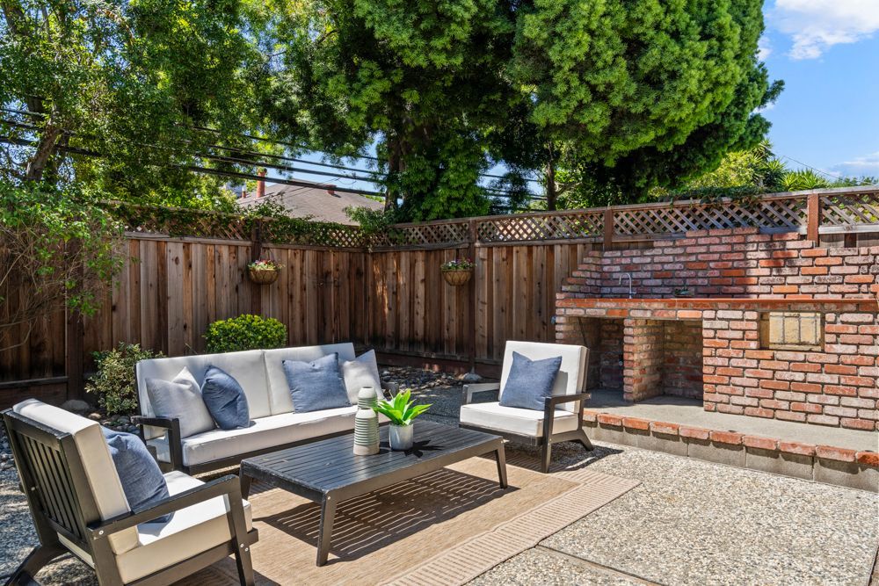
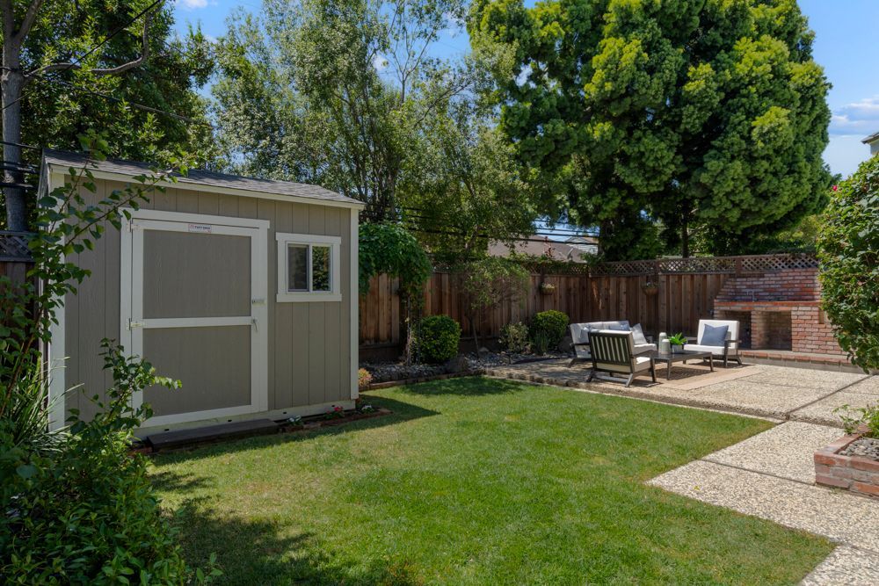
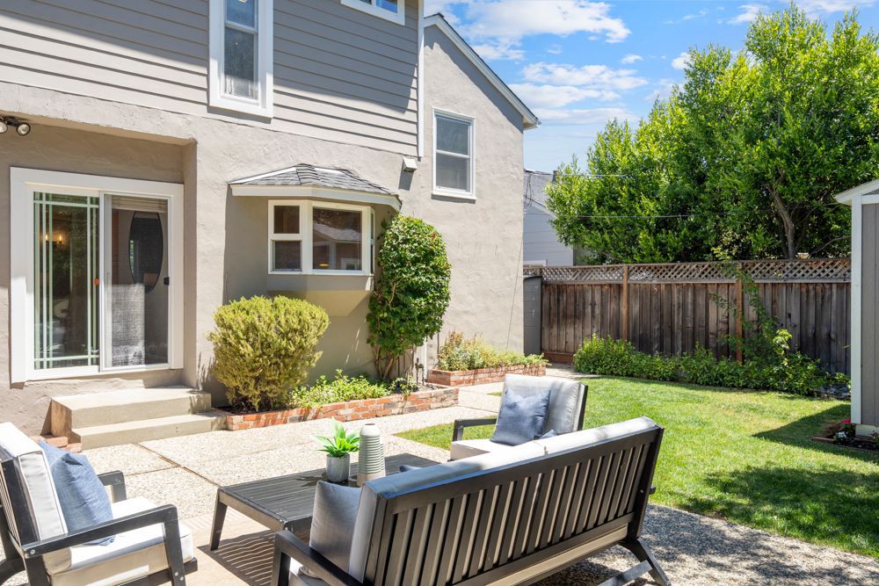
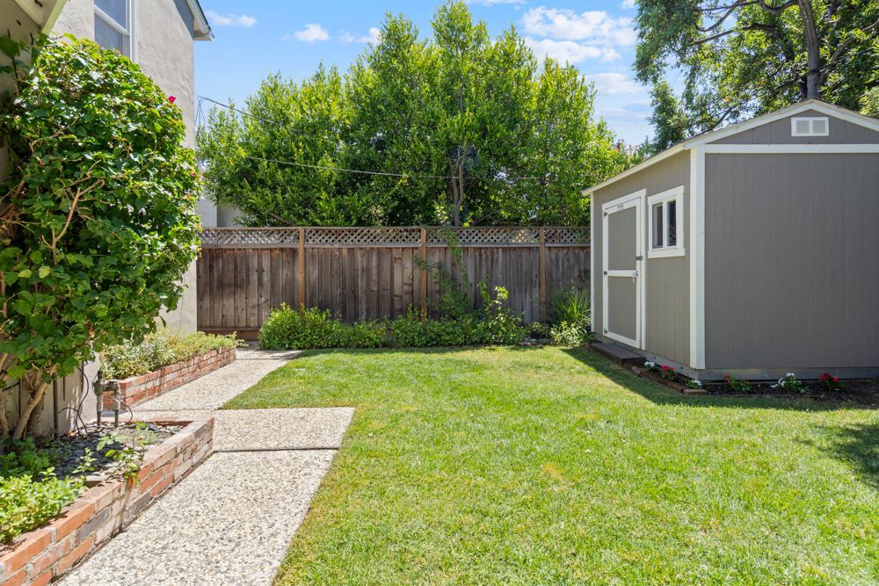
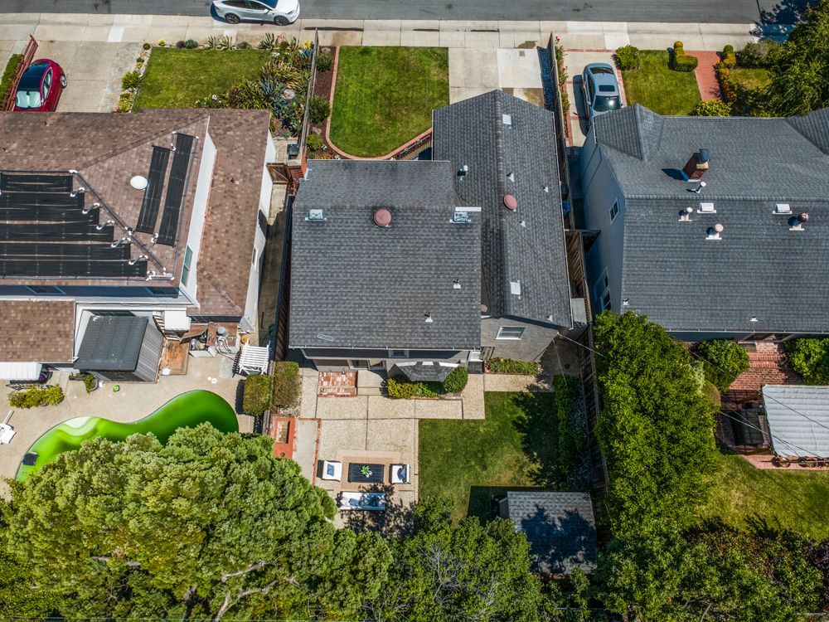
The backyard is a true extension of the home's living space. A generous patio overlooks a lush lawn, creating the perfect setting for dining outdoors, entertaining friends, or simply relaxing and enjoying the incredible Peninsula weather. A built-in brick barbecue station with outdoor sink offers exciting possibilities for future outdoor cooking, while detached storage structures provide abundant space for gardening equipment, hobbies, seasonal décor, or workshop needs. A raised planter bed, currently thriving as an herb garden, offers flexibility for gardening enthusiasts or your own creative vision.
A Functional Kitchen at the Heart of the Home
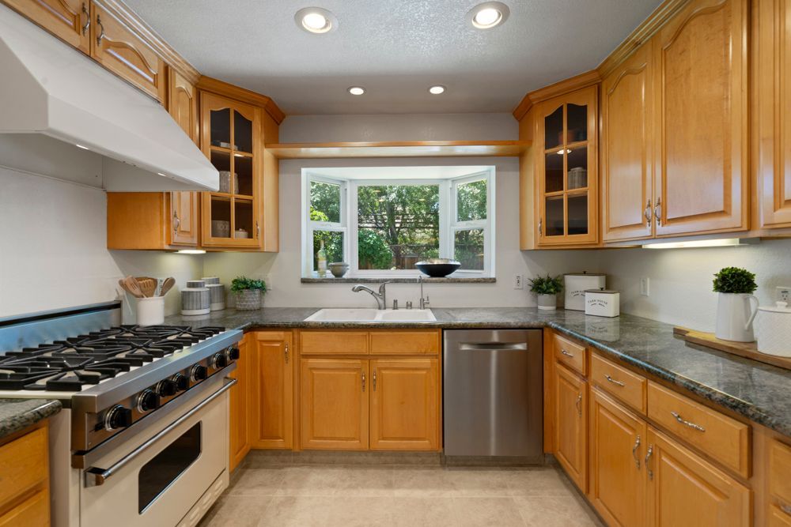
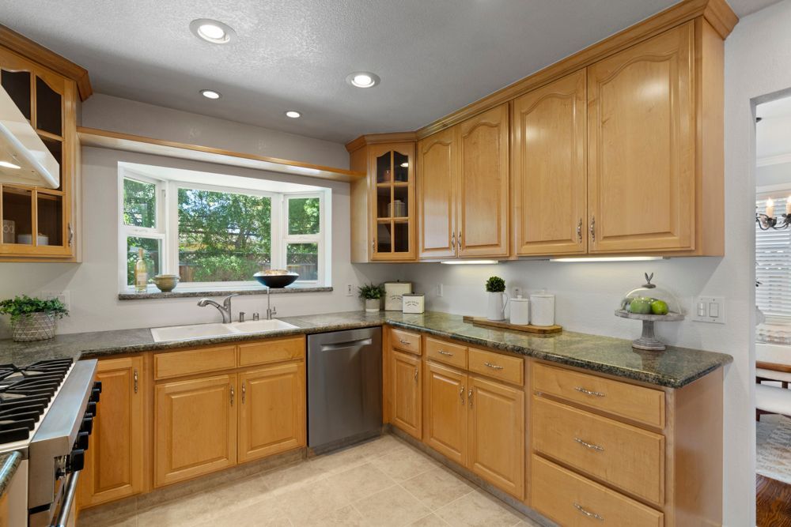
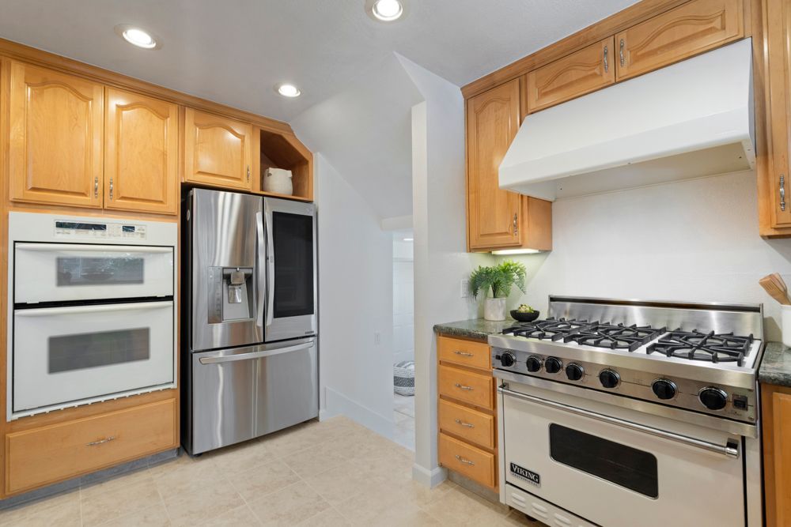
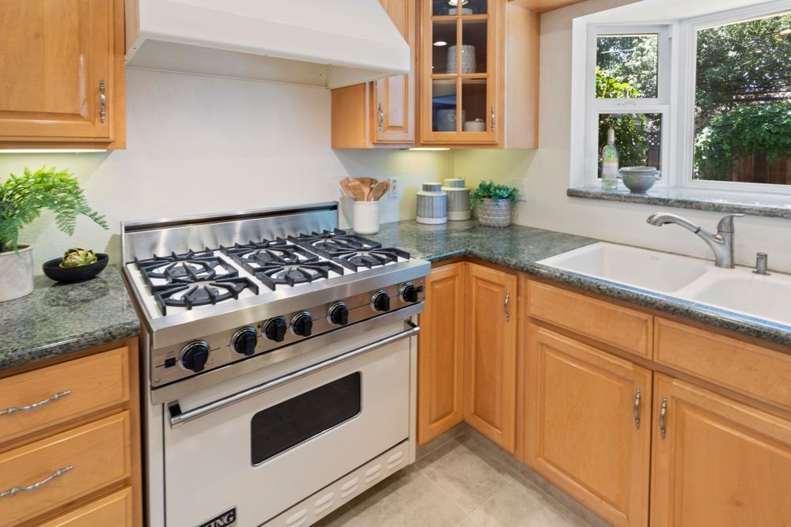
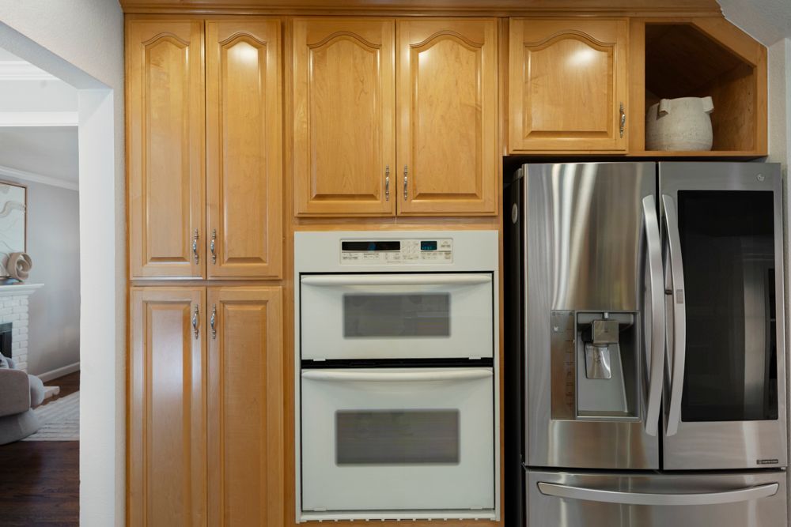
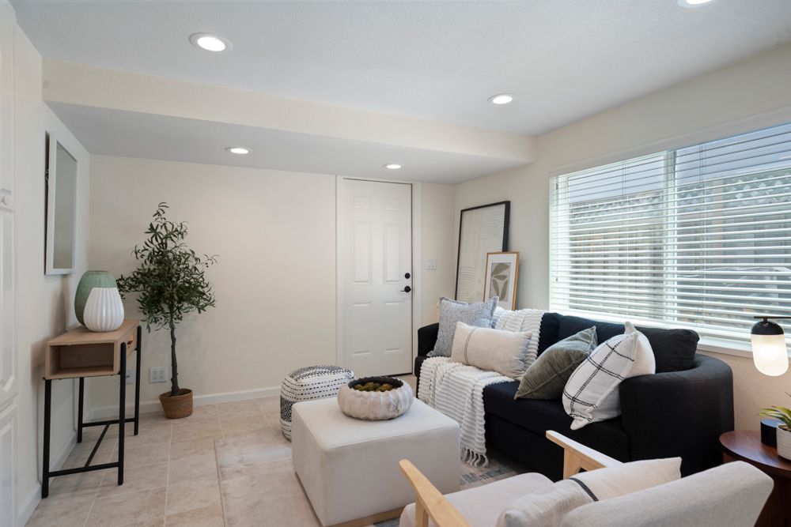
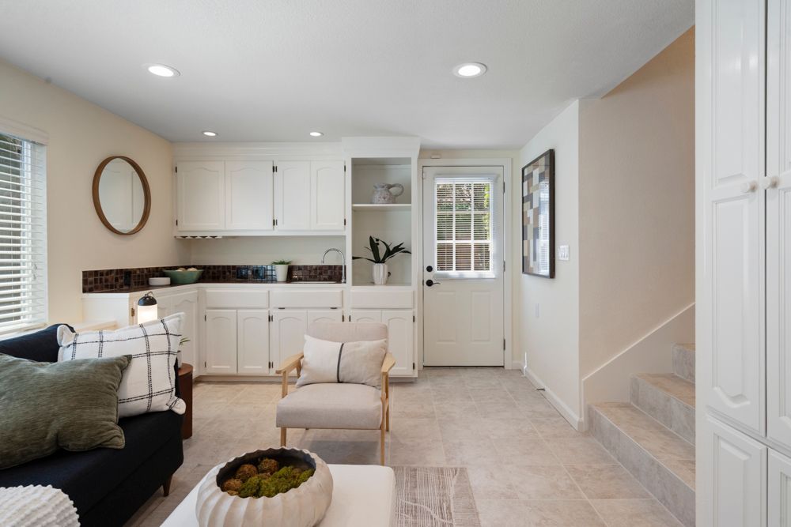
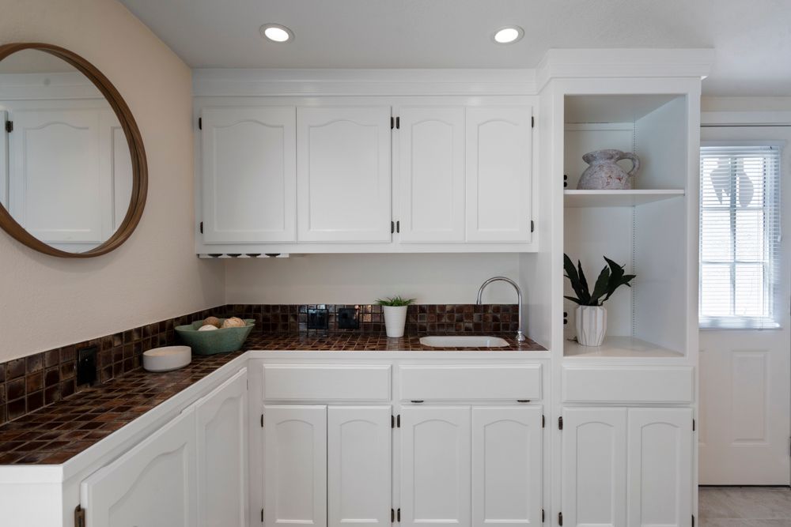
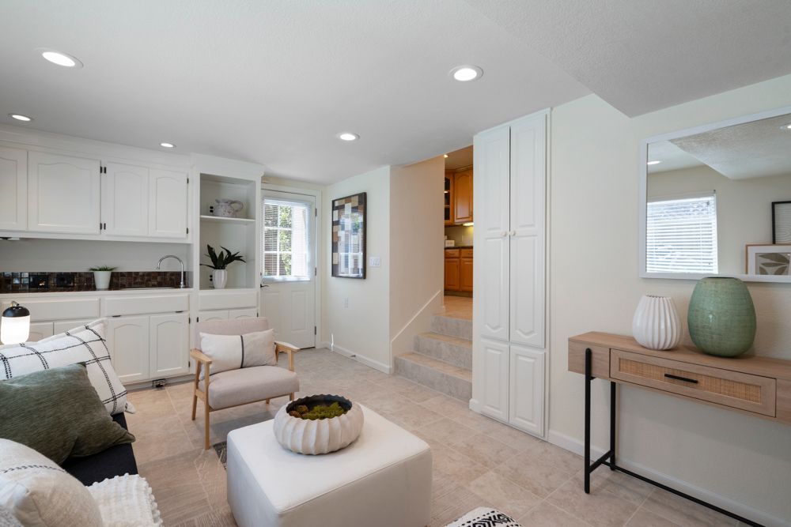
The spacious kitchen blends everyday functionality with quality finishes, featuring granite countertops, recessed lighting, a garden window overlooking the backyard, and an impressive collection of premium appliances including a Viking six-burner range, KitchenAid double ovens, Bosch dishwasher, and LG refrigerator. Directly adjacent, the comfortable family room provides additional gathering space complete with a wet bar and convenient access to both the backyard and attached garage, creating an ideal layout for daily living and entertaining alike.
A Private Primary Retreat
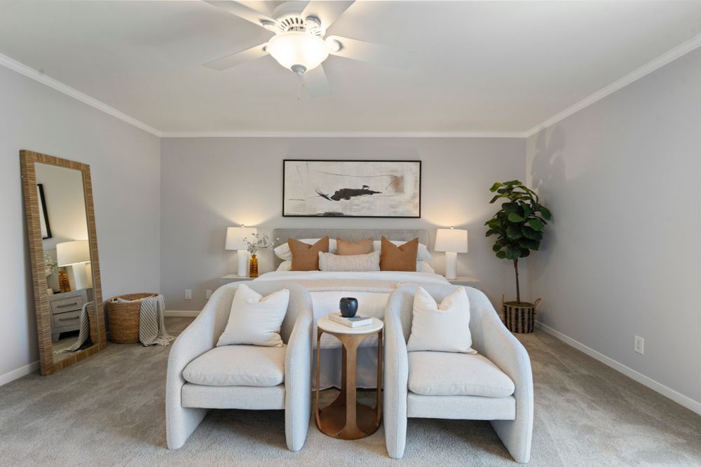
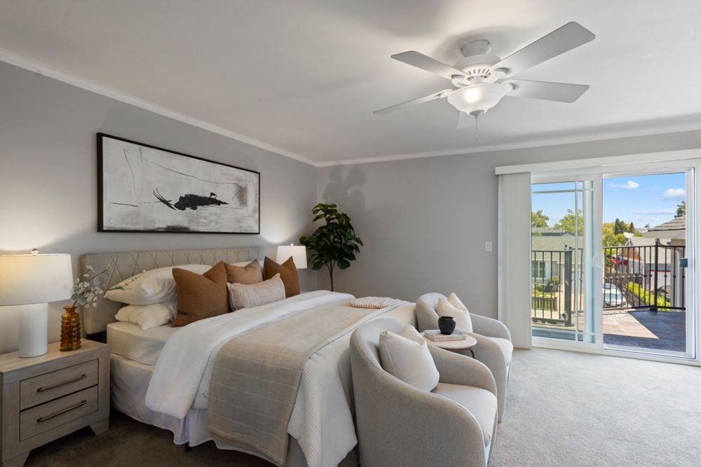
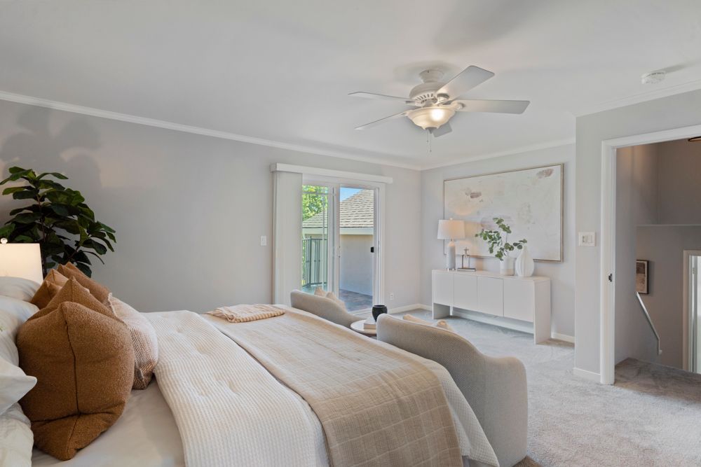
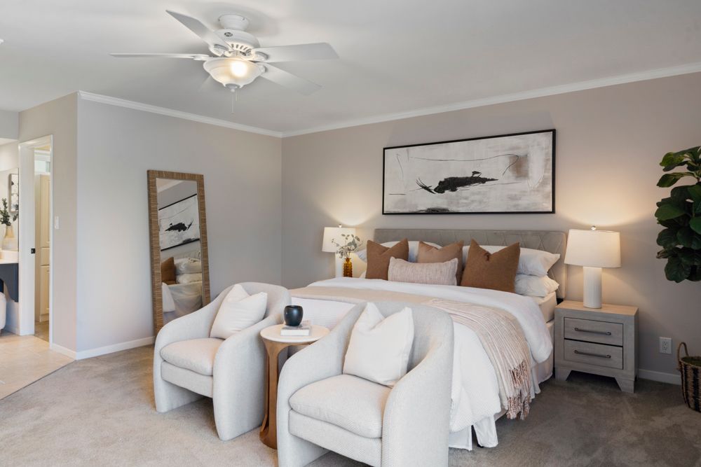
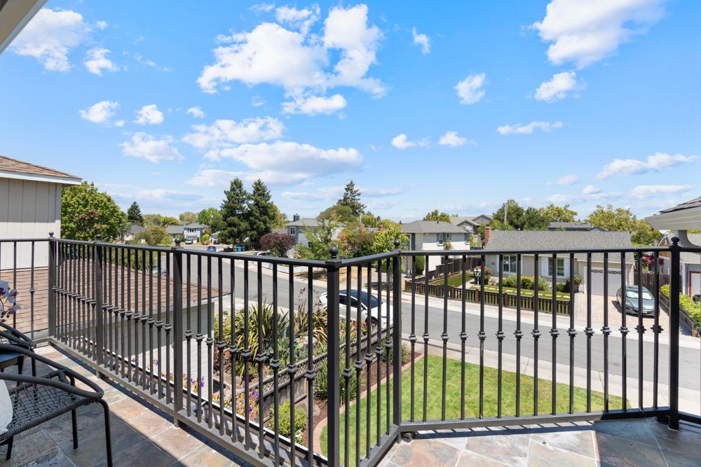
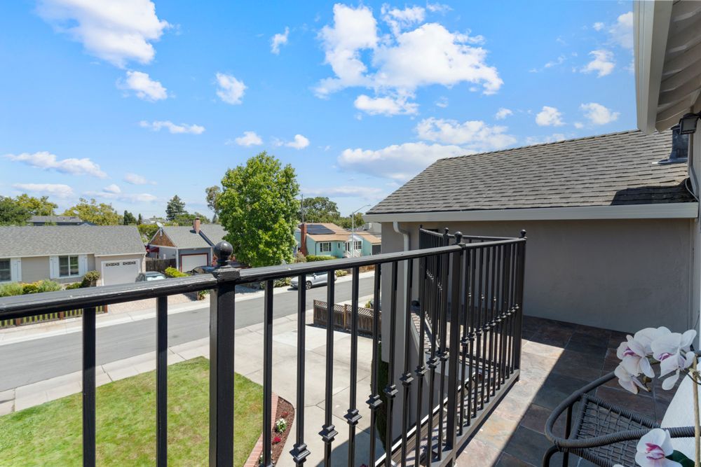
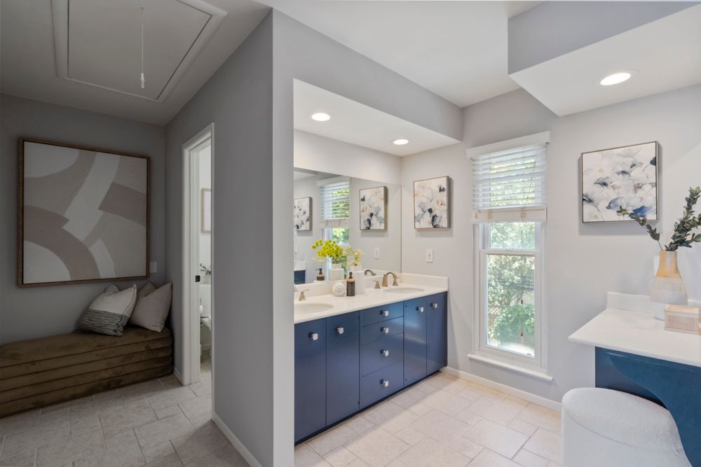
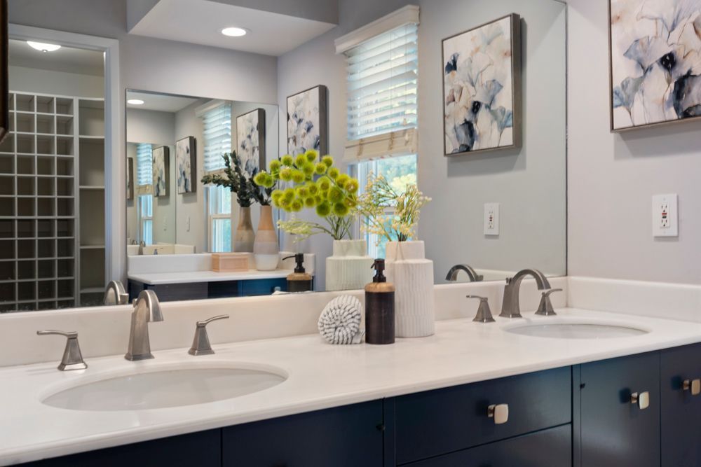
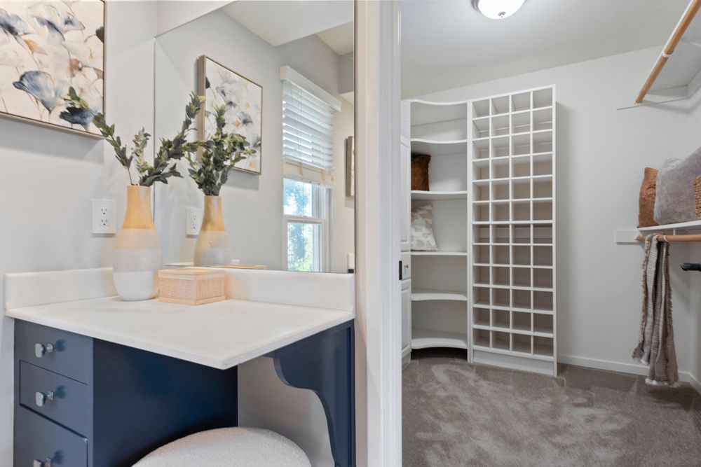
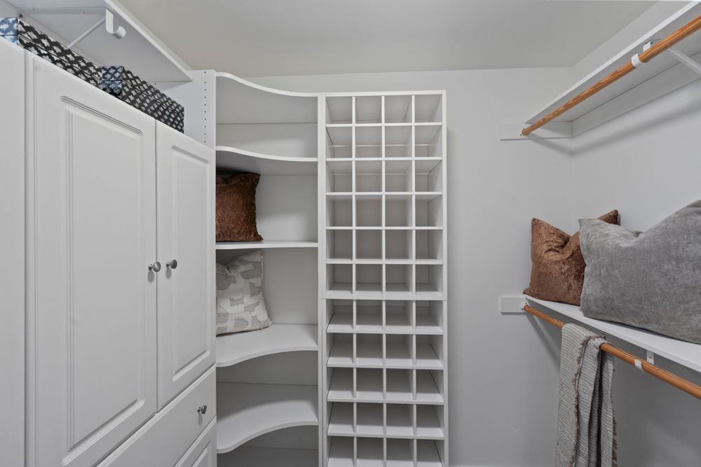
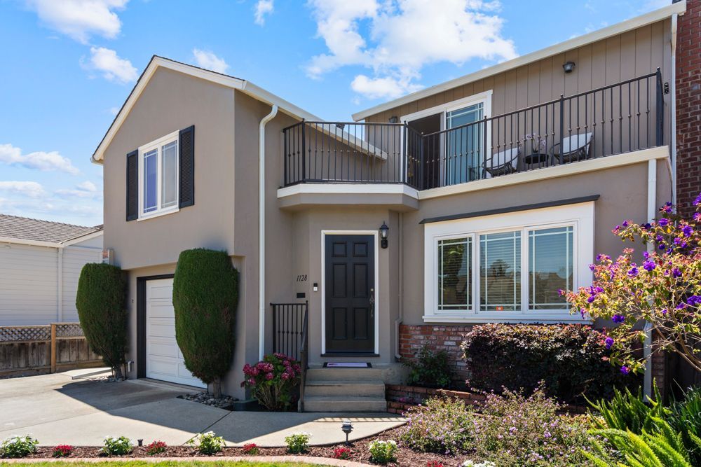
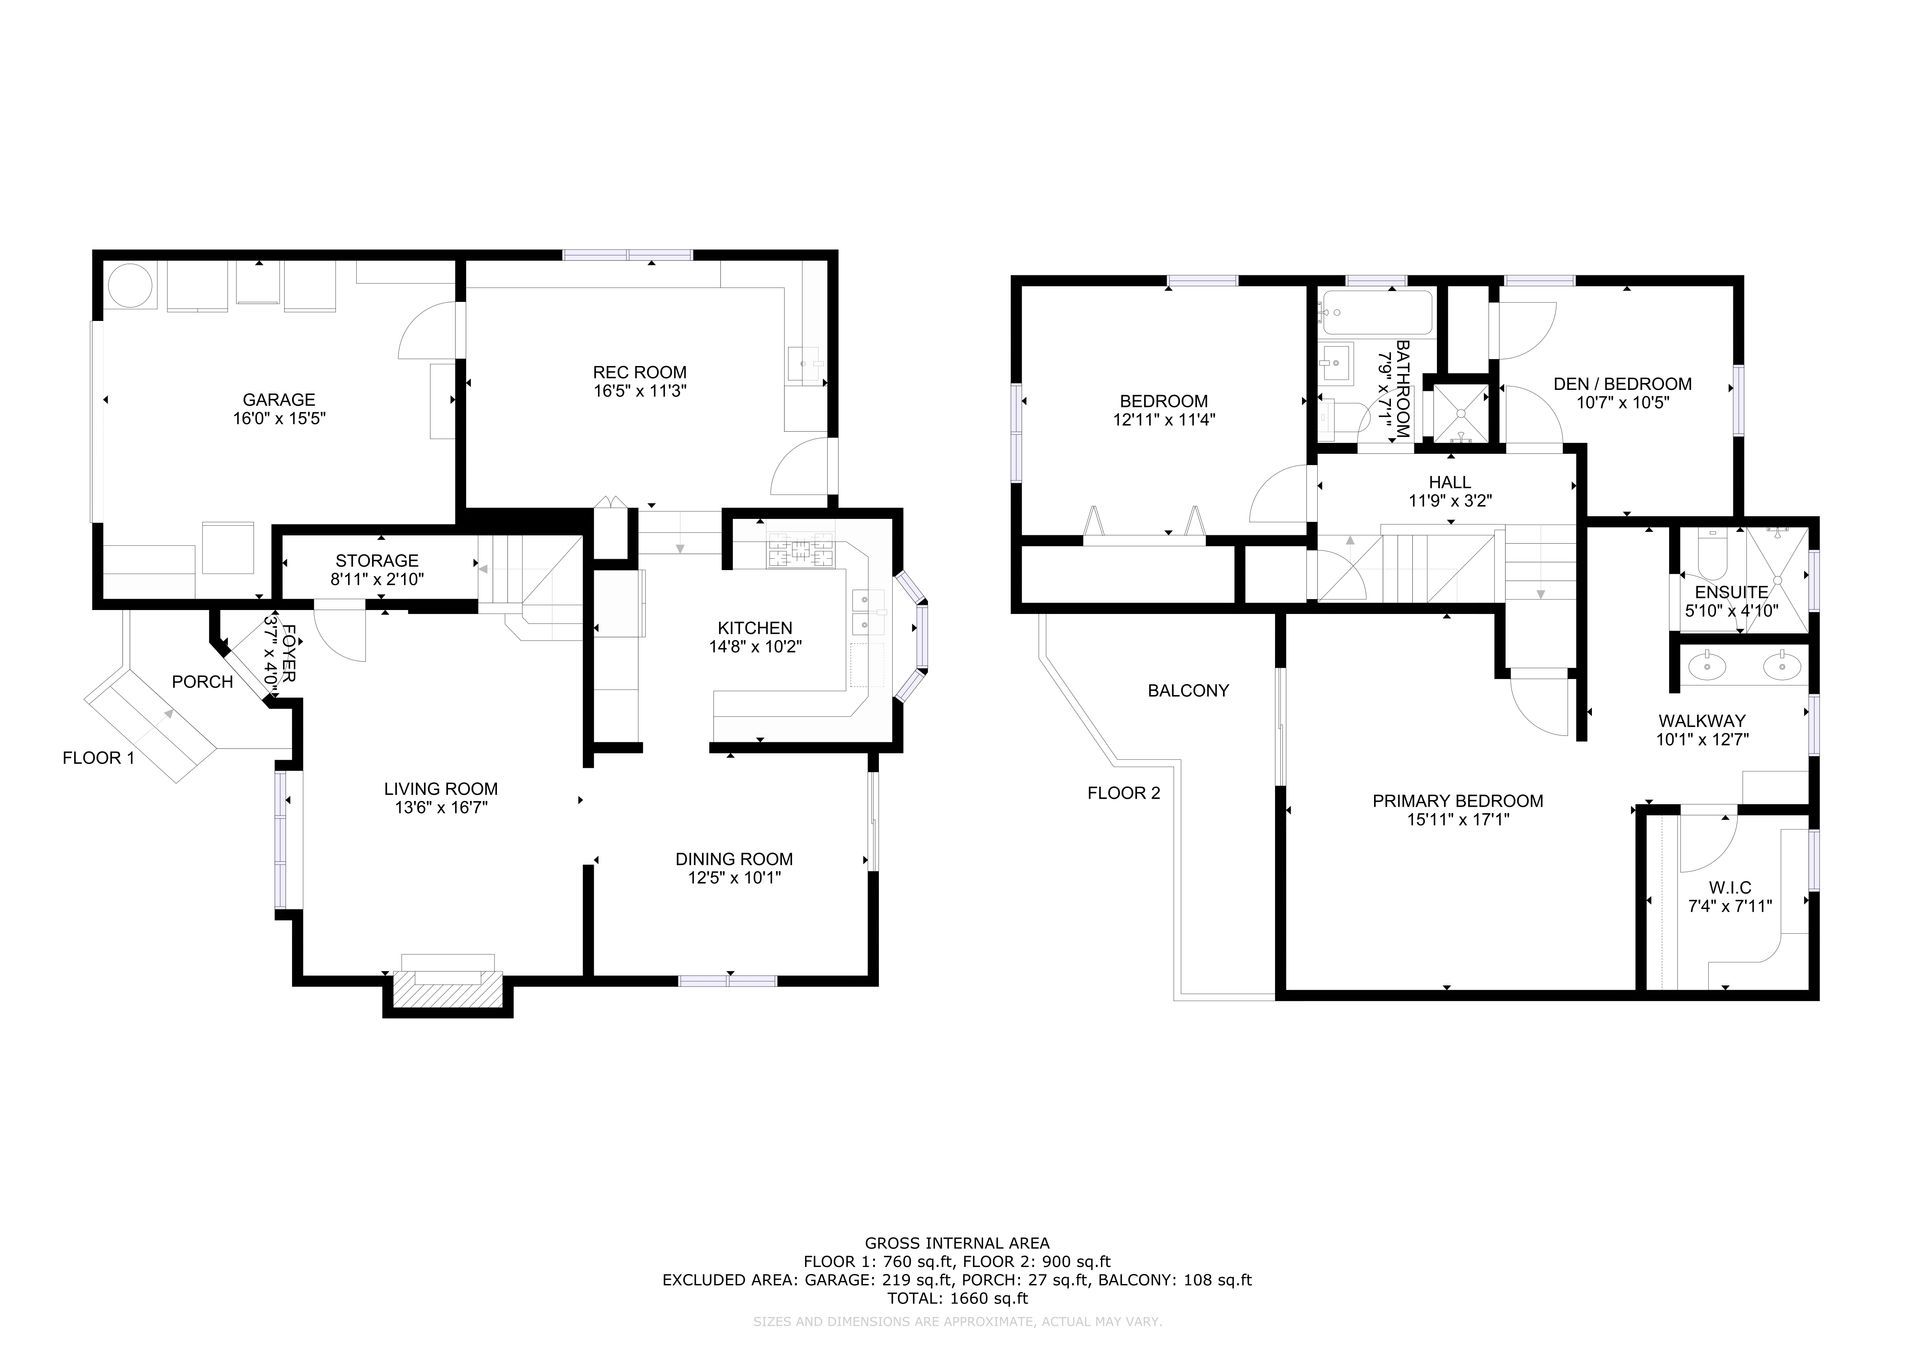
Occupying its own private upper level, the spacious primary suite offers a peaceful retreat at the end of the day. Sliding glass doors open onto a generous L-shaped balcony finished with slate tile, providing a private outdoor space to enjoy your morning coffee or unwind in the evening. The unexpectedly spacious ensuite bath features dual sinks, a dedicated sitting vanity and dressing area, recessed lighting, and a separate wet area housing the toilet and walk-in shower. Completing the suite is a large walk-in closet with built-in organizers, offering exceptional storage and functionality.
Comfortable Bedrooms for Family and Guests
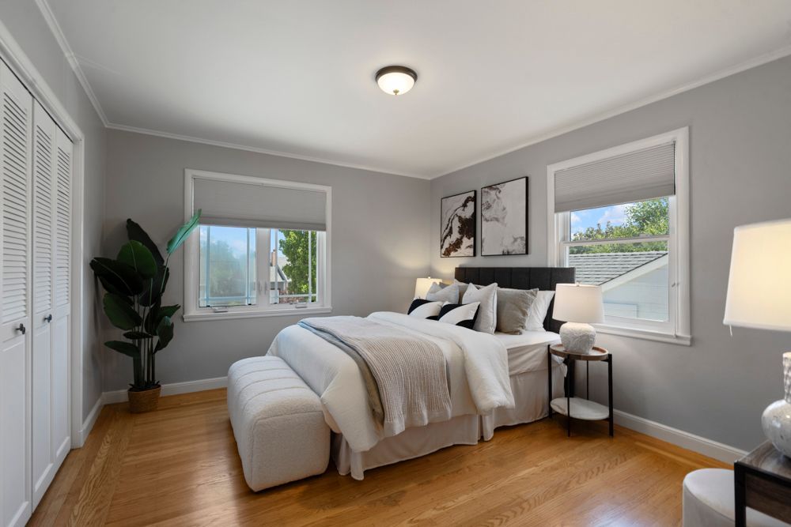
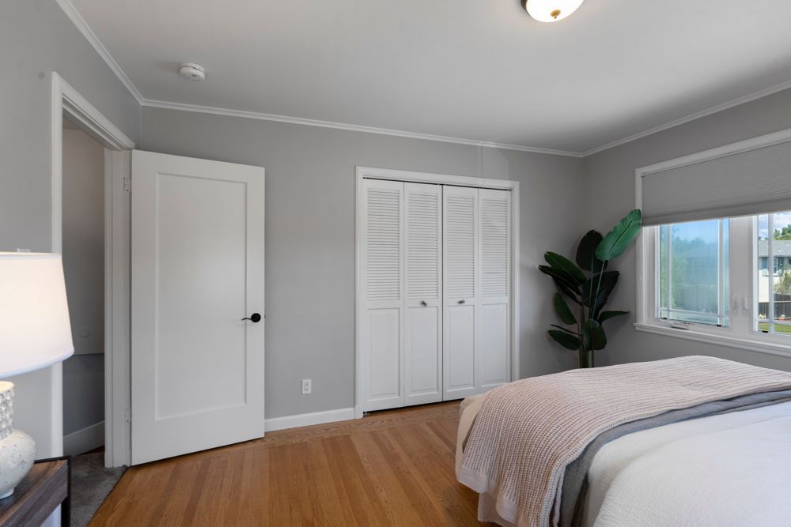
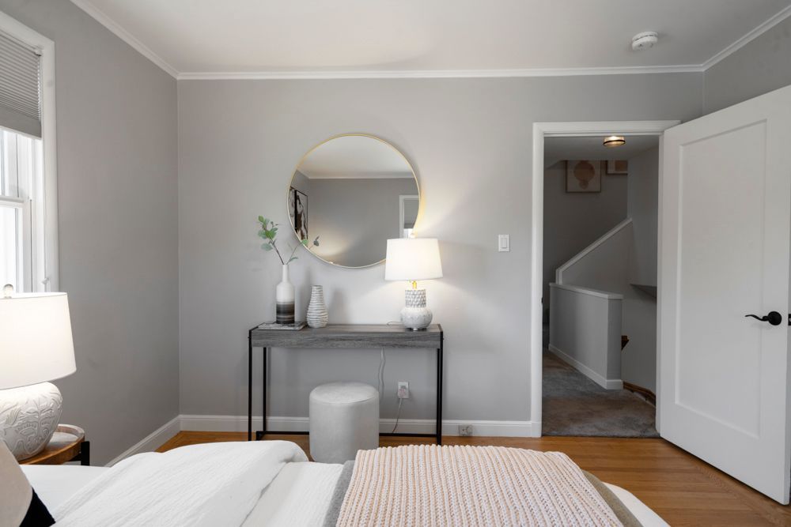
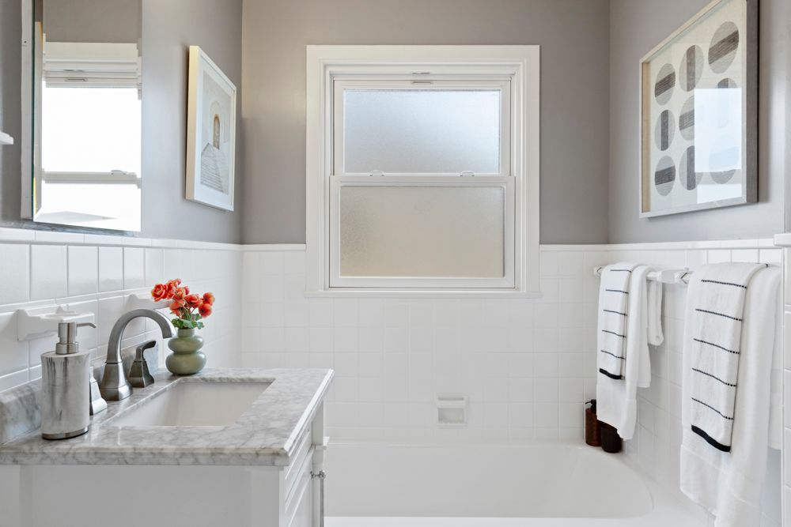
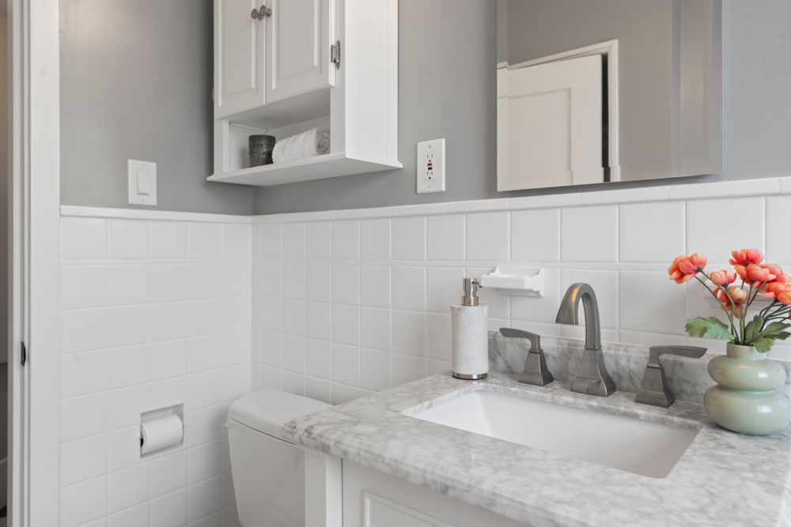
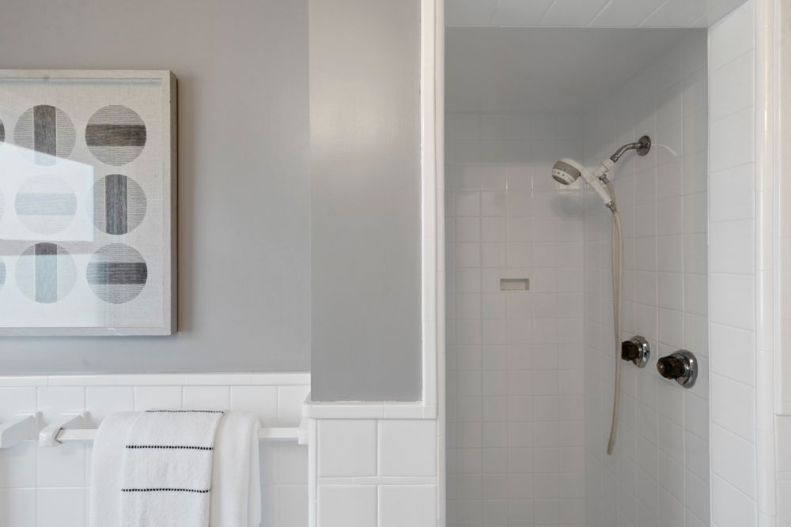
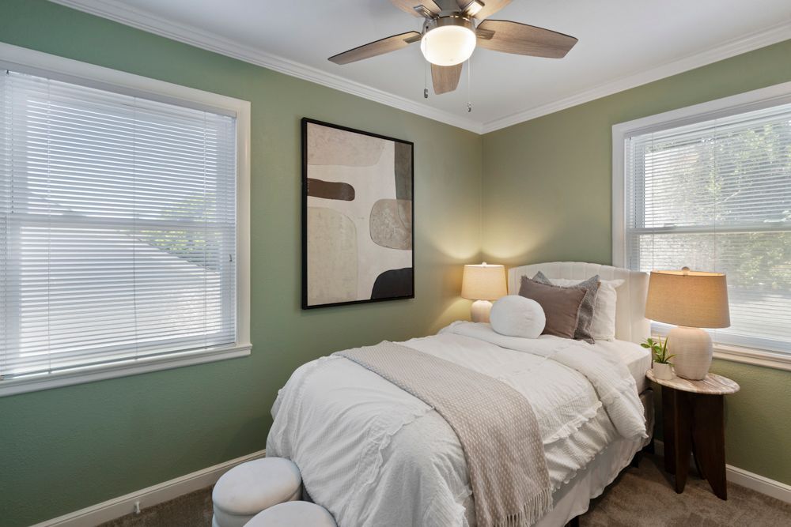
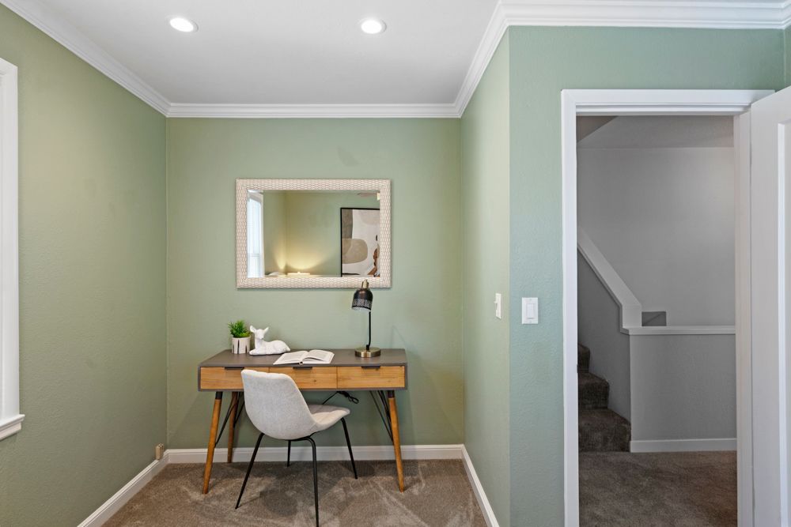
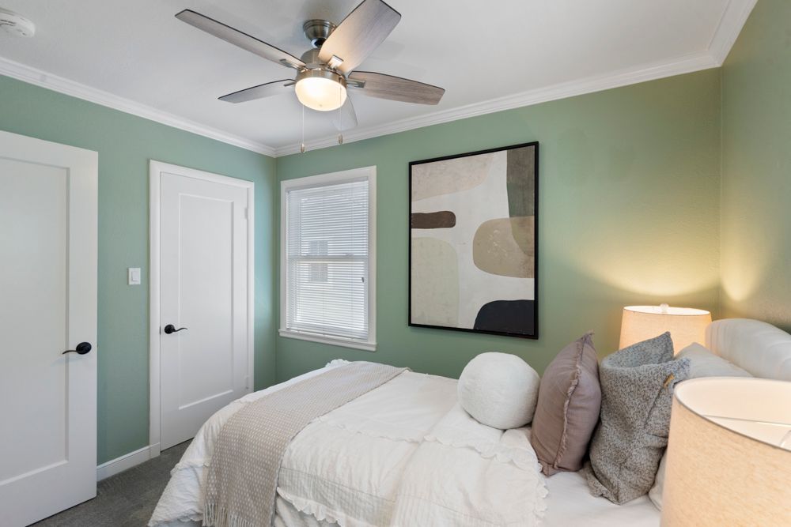
Two additional bedrooms occupy the home's middle level, providing comfortable accommodations for family, guests, or a home office. Hardwood flooring, crown molding, and generous natural light create welcoming spaces, while the hall bathroom features a soaking tub, separate shower, and tile surround for everyday convenience.
Thoughtful Features Throughout
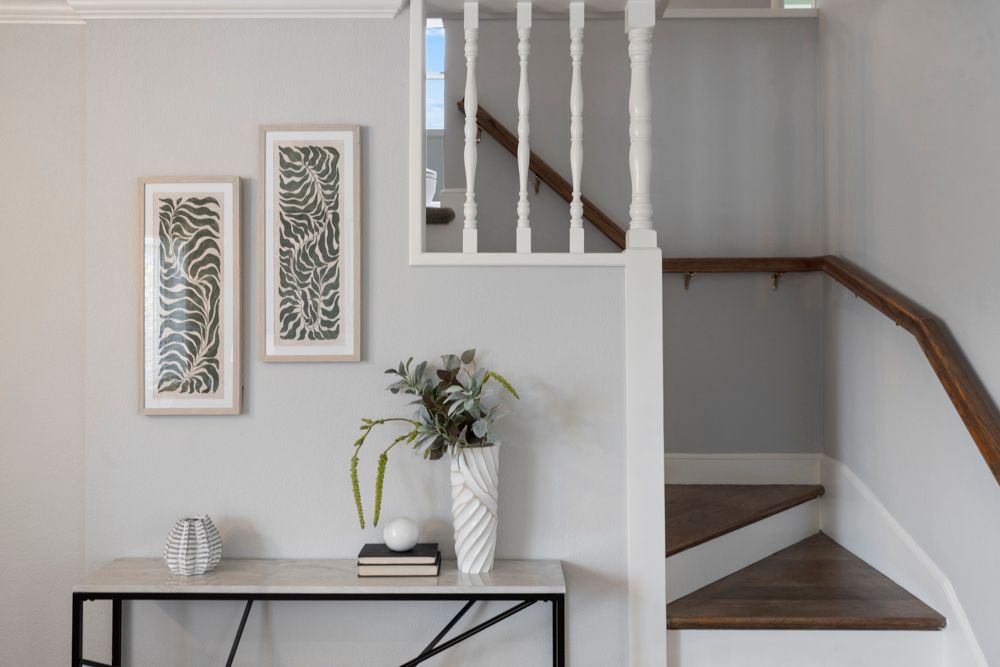
An attached one-car garage includes the laundry area along with additional built-in storage, while the home's split-level floorplan creates natural separation between entertaining spaces and private living areas. Throughout the home, abundant storage options both inside and out provide the flexibility today's homeowners appreciate.