1209 North Road, Belmont
4 Beds | 2.5 Baths | 2,380± SQFT | 6,907± LOT
OFFERED AT $1,898,000
A Belmont Home with Views Worth Coming Home To
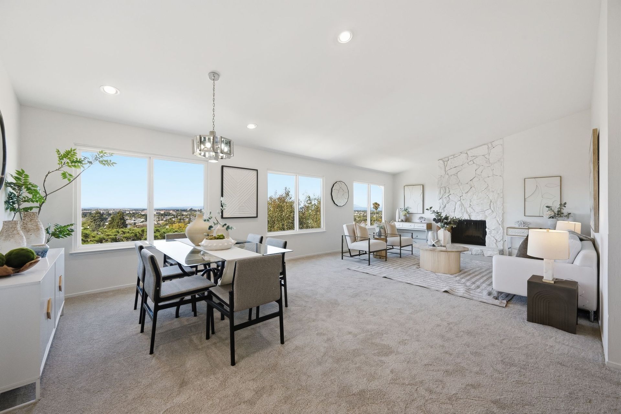
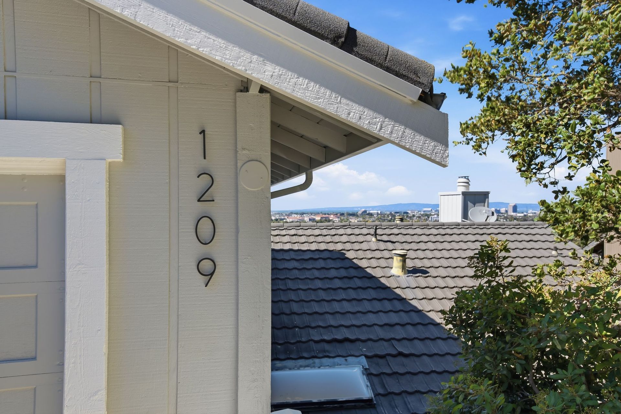
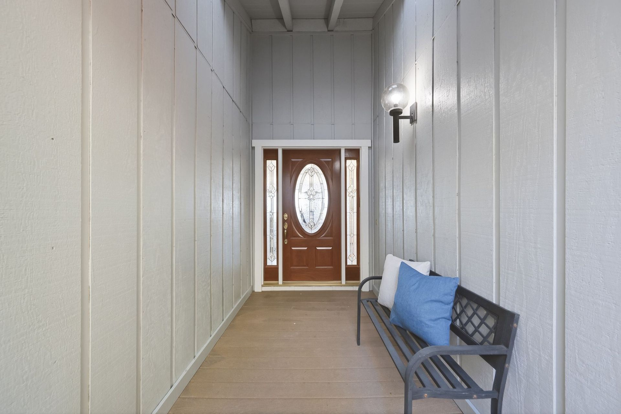
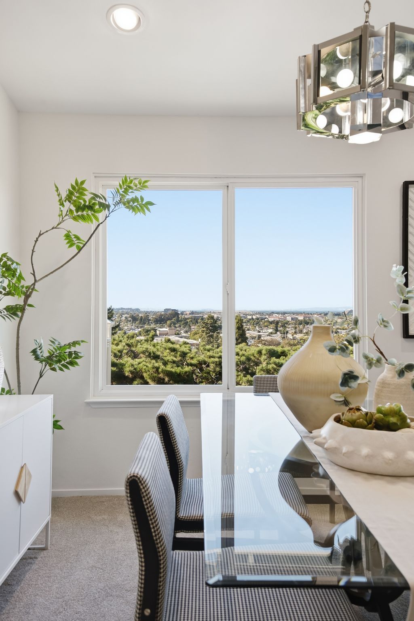
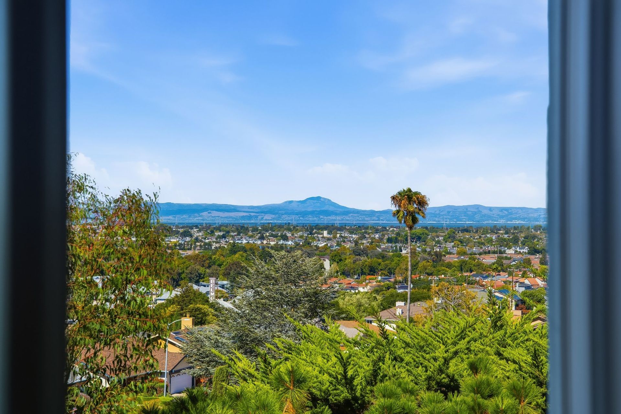
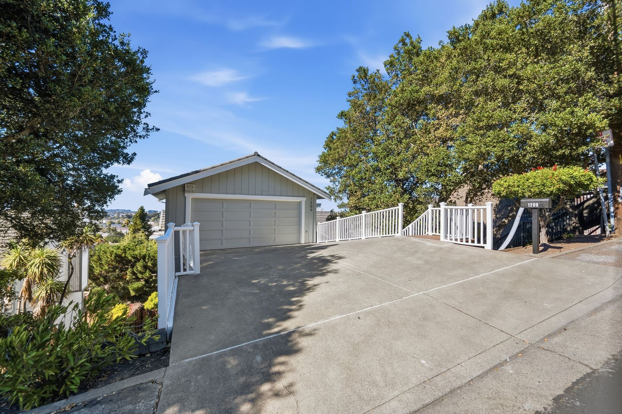
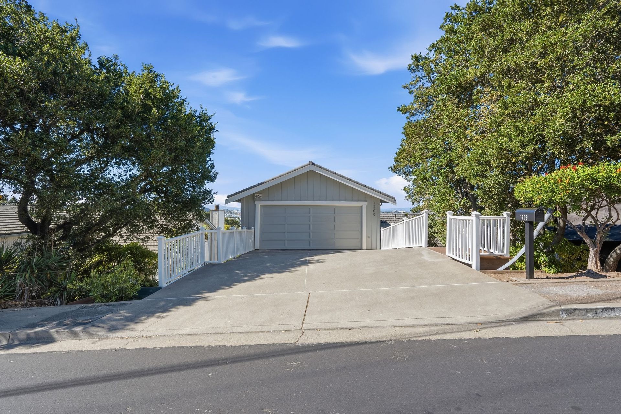
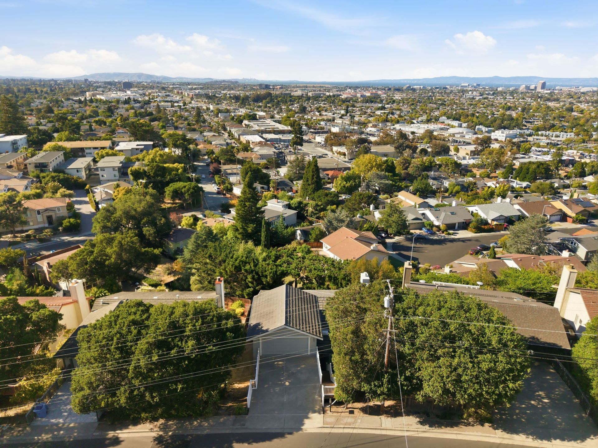
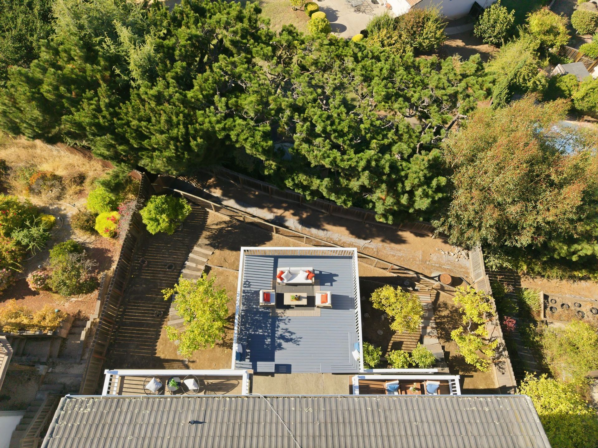
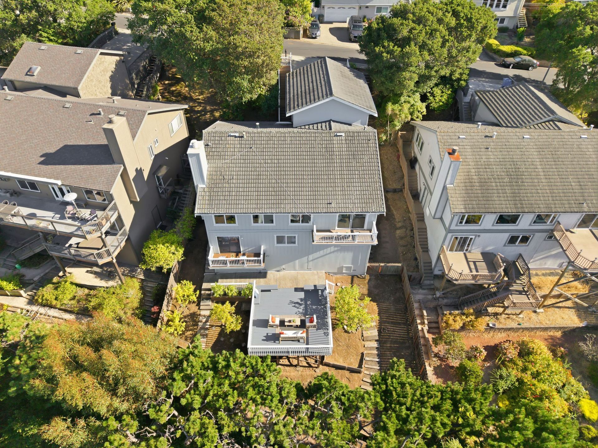
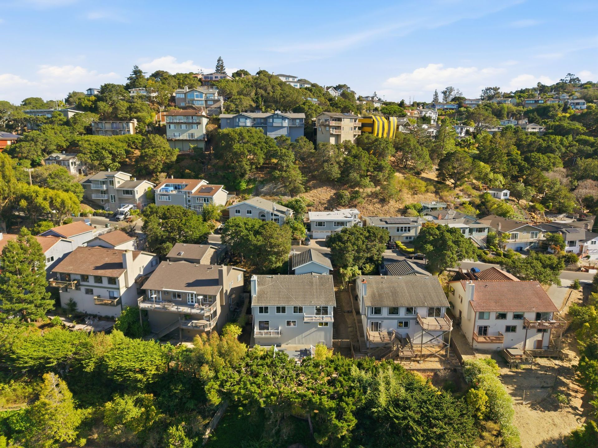
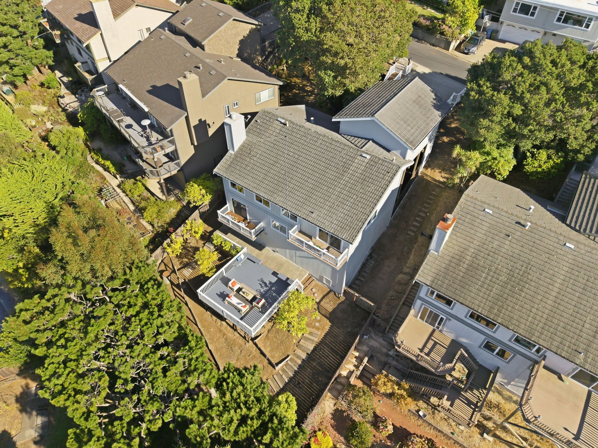
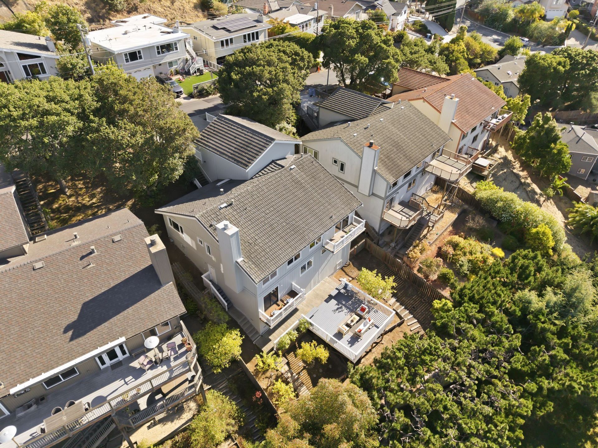
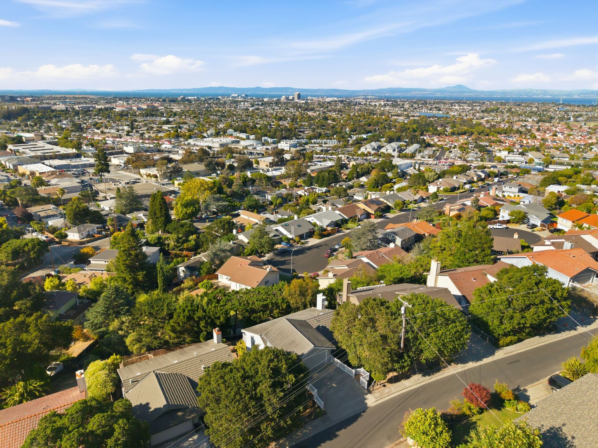
Surrounded by mature trees and greenery, 1209 North Road feels naturally nestled into its hillside Belmont setting, with a multi-level design that follows the natural slope of the property. From the driveway, parking area, and garage, stairs descend to the home's main level, where glimpses of the surrounding scenery give way to the expansive outlook inside. Step inside and panoramic Peninsula views take center stage, filling the home with natural light and creating an ever-changing backdrop from day to night. Generous living spaces continue across the main and lower levels, while fresh interior and exterior paint, new carpeting throughout the carpeted areas, and refreshed kitchen cabinetry give the home a fresh, move-in-ready feel with plenty of opportunity to personalize over time.





A Home You Will Love!
Living Spaces Designed Around the View
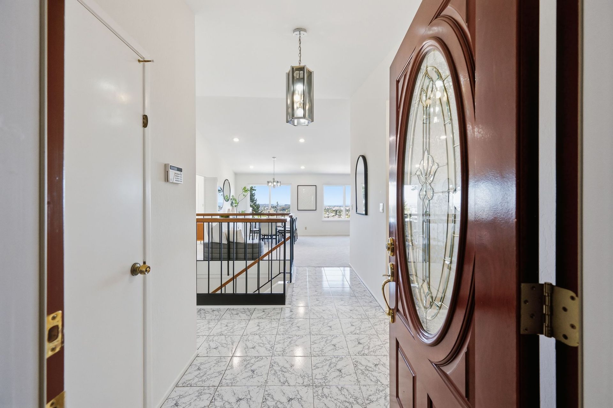
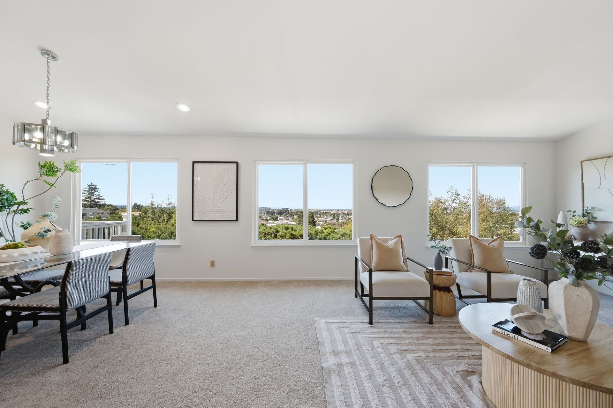
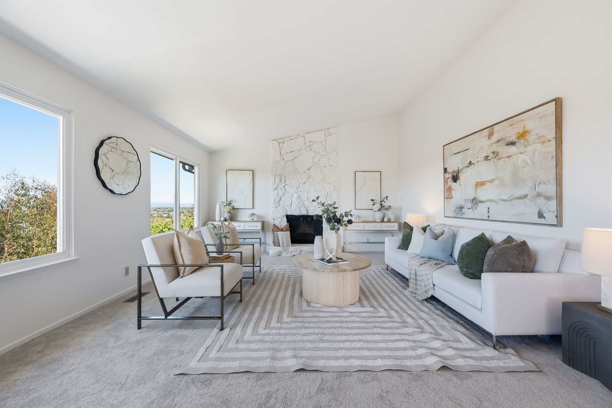
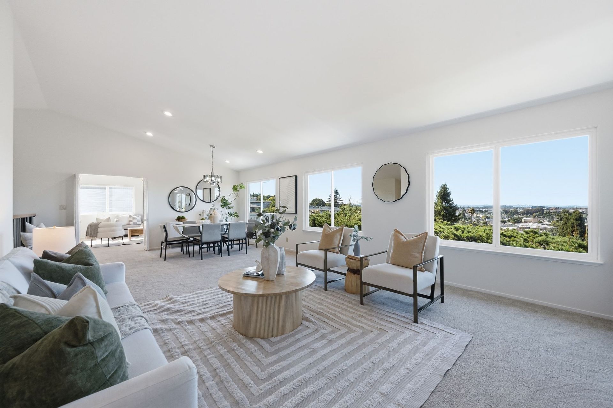
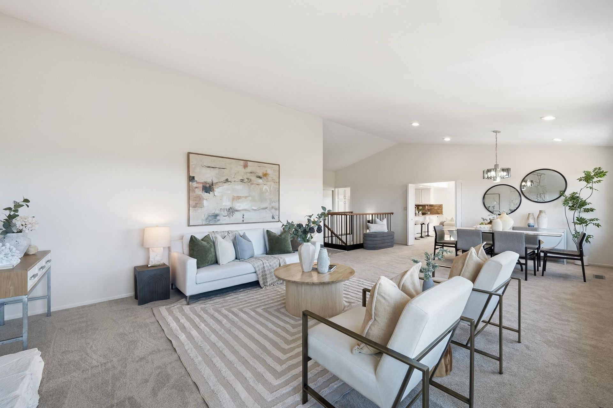
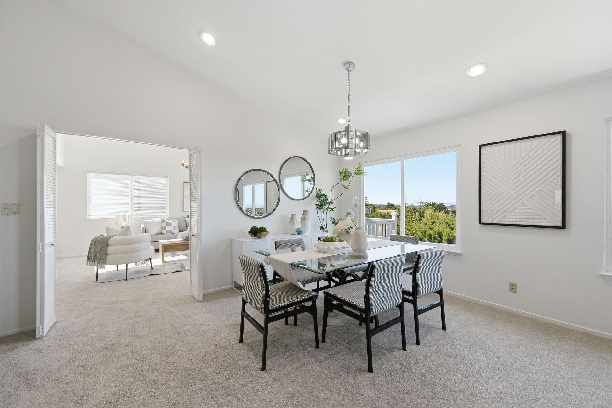
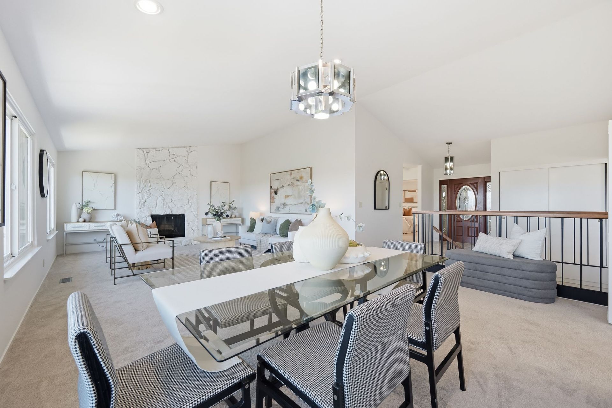
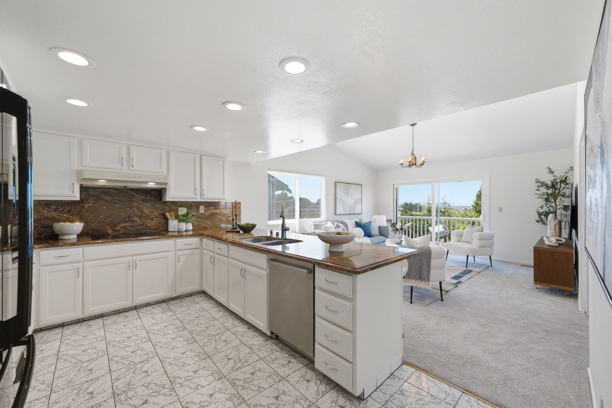
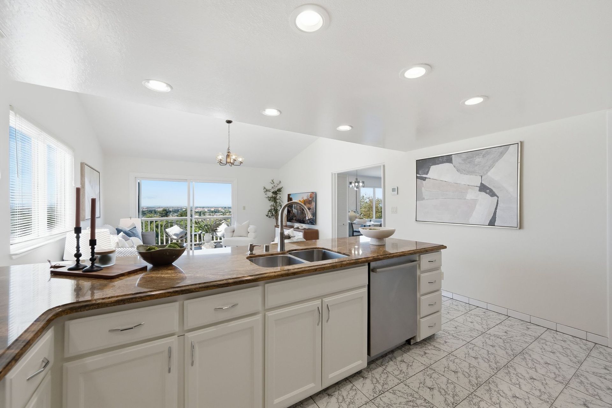
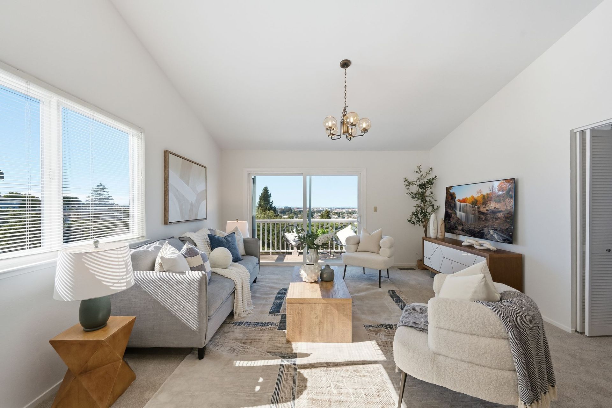
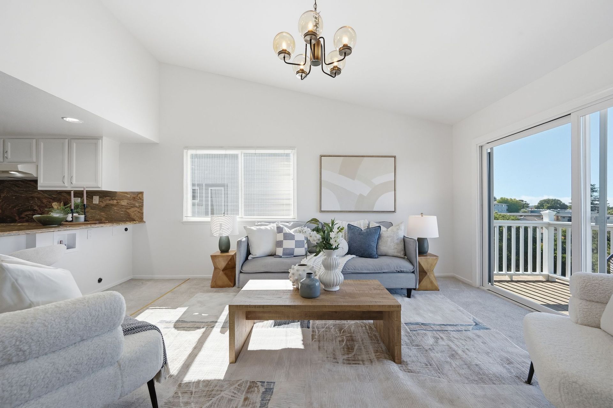
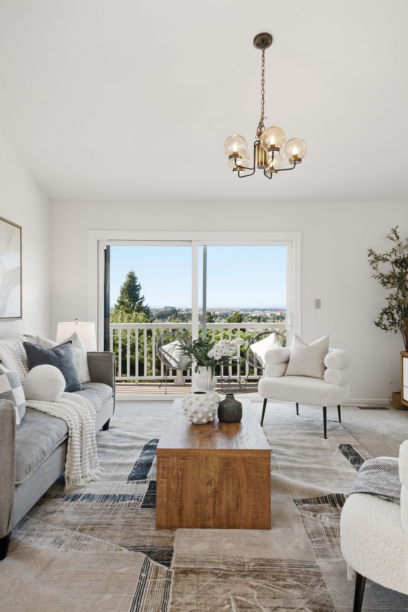
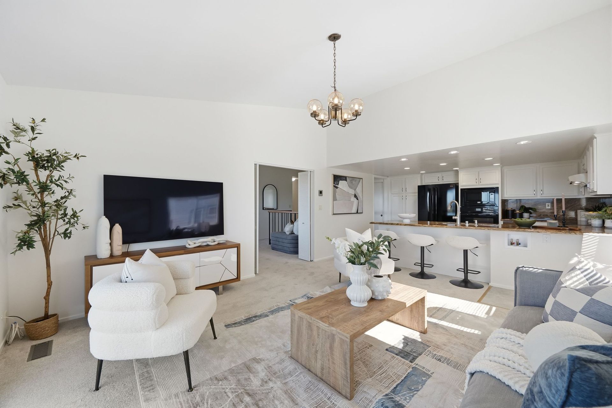
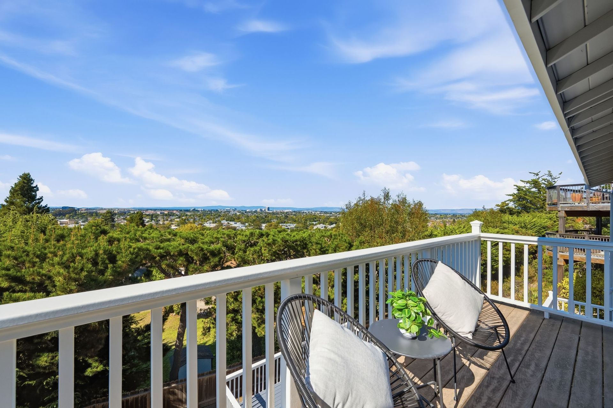
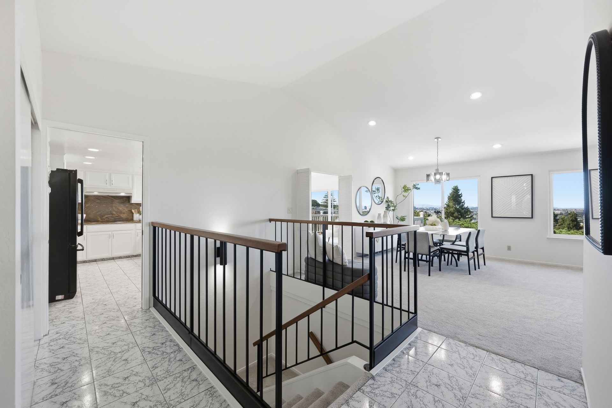
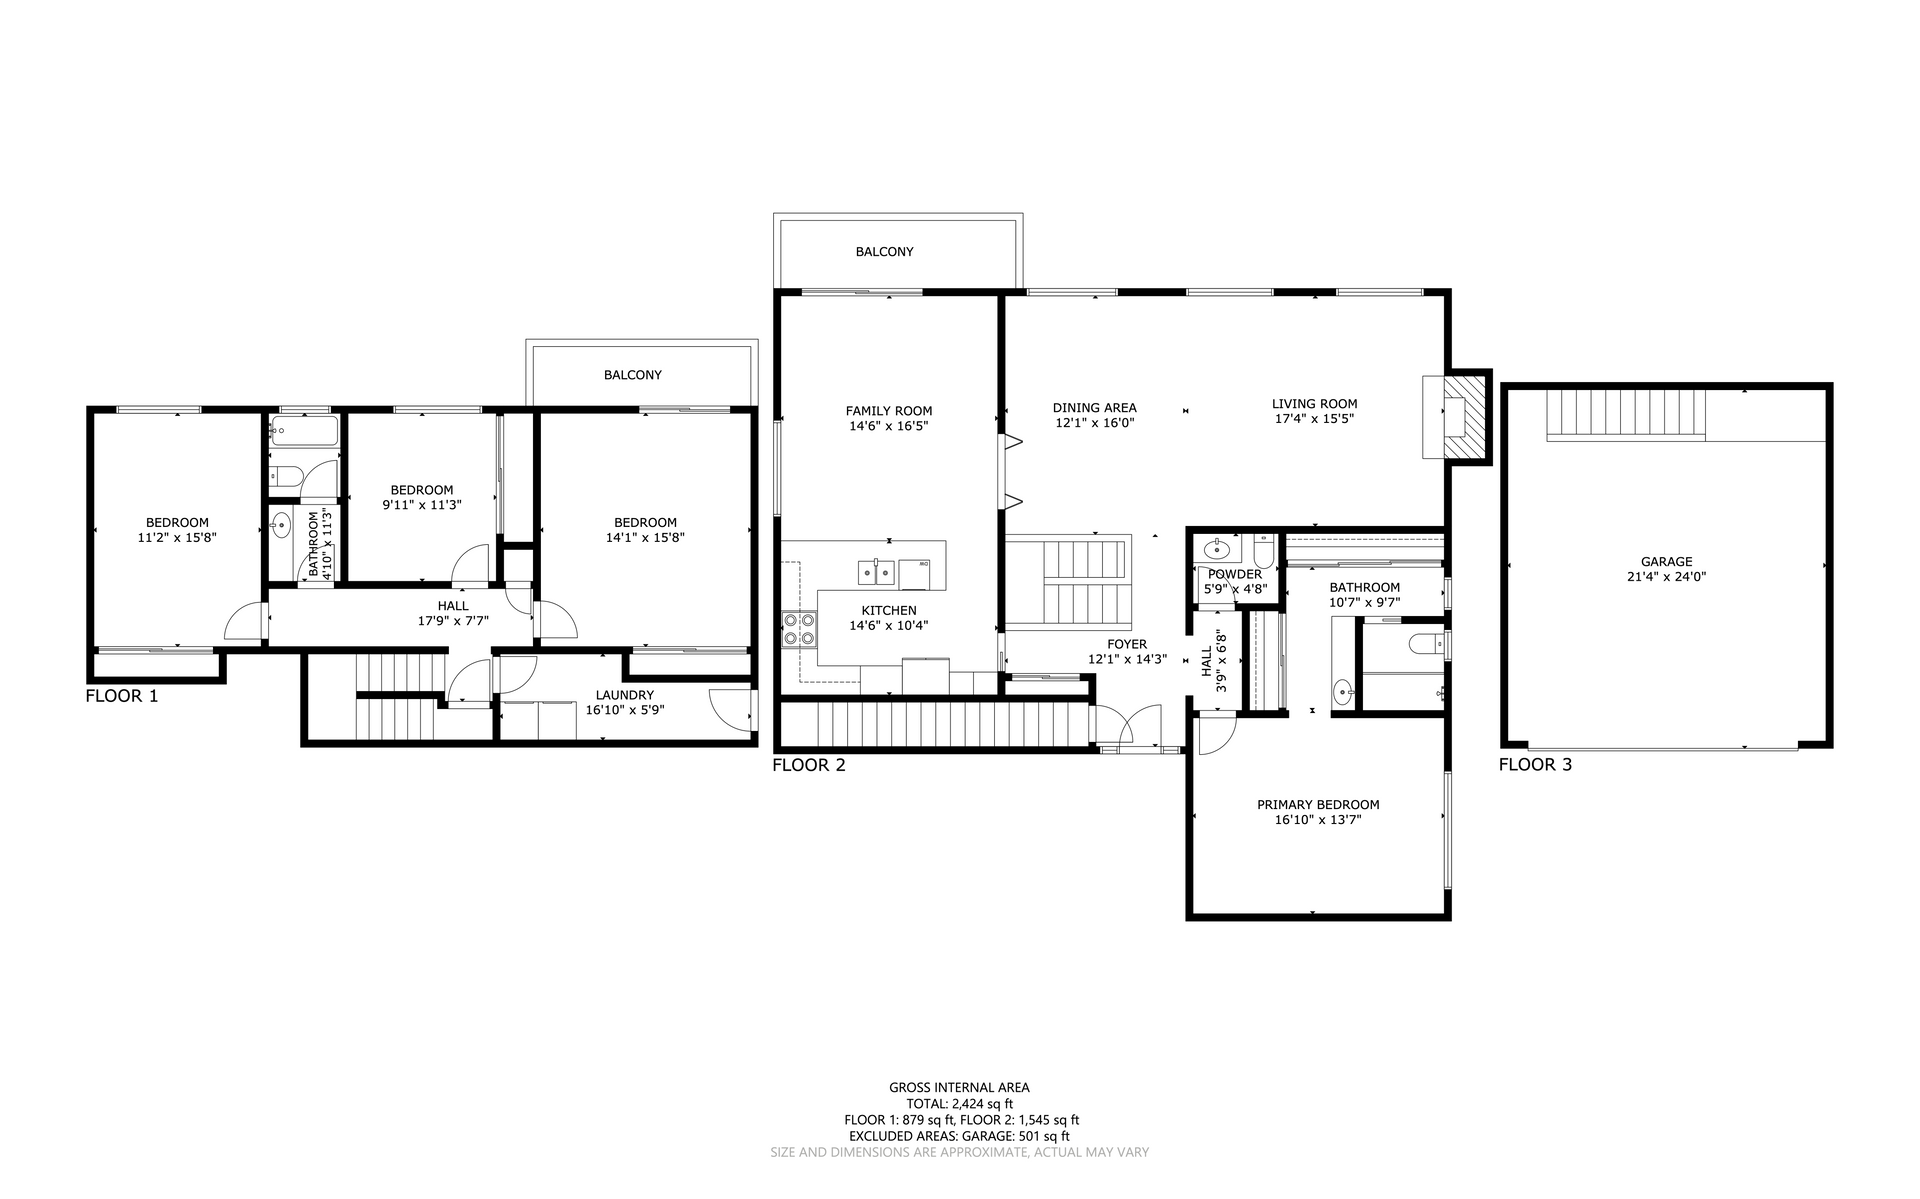
Enter the home into a formal foyer, where the central staircase leads to the lower level and the main living spaces unfold just beyond. The living room, dining area, and adjacent family room are oriented toward the home's panoramic outlook, with expansive windows bringing abundant natural light into the home, even on an overcast day. Fresh carpeting gives the main living spaces a clean, cohesive feel, while a fireplace anchors the living room and accordion doors provide flexibility between the living and family rooms. Sliding glass doors extend the family room onto an elevated balcony, bringing the views even closer and creating a natural place to watch the scenery change throughout the day and the Peninsula lights begin to sparkle after sunset. The open, connected layout also makes these spaces especially well suited to gathering and entertaining.
Outdoor Living Among the Trees
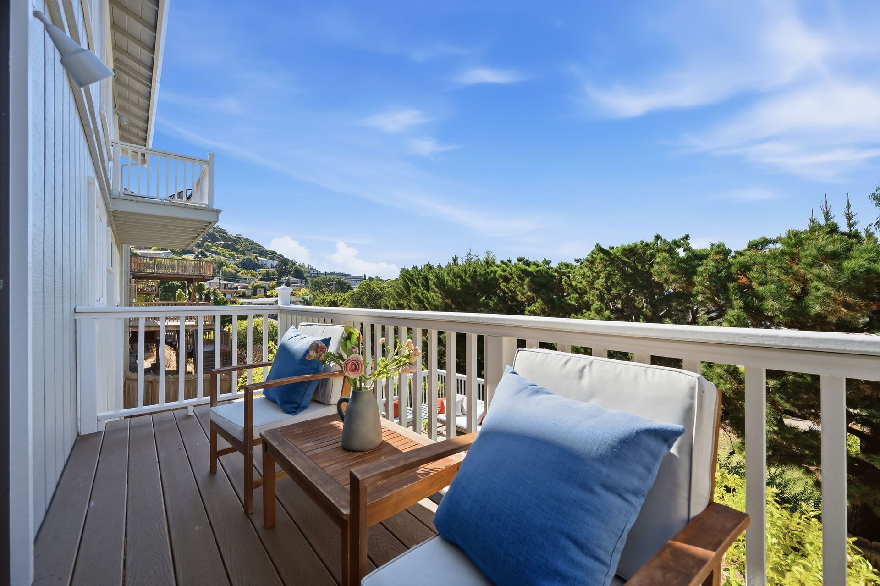
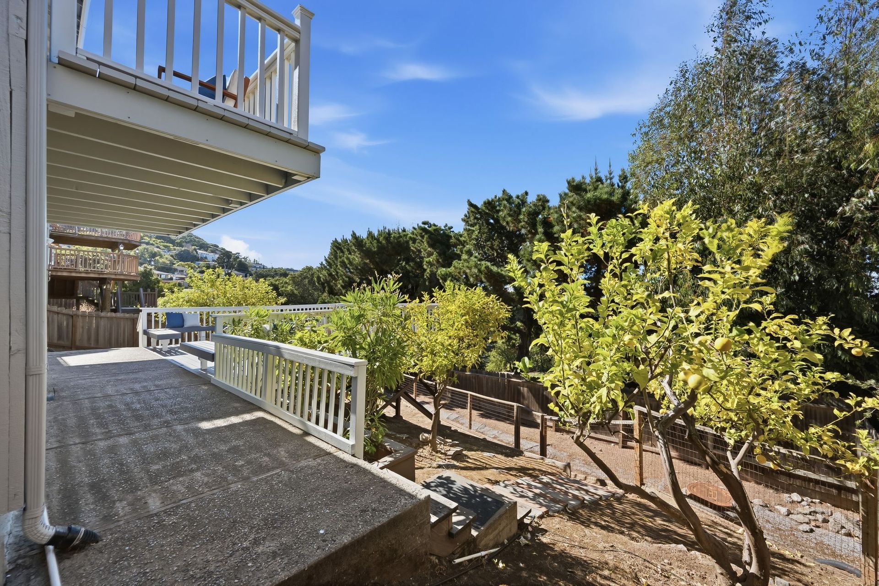
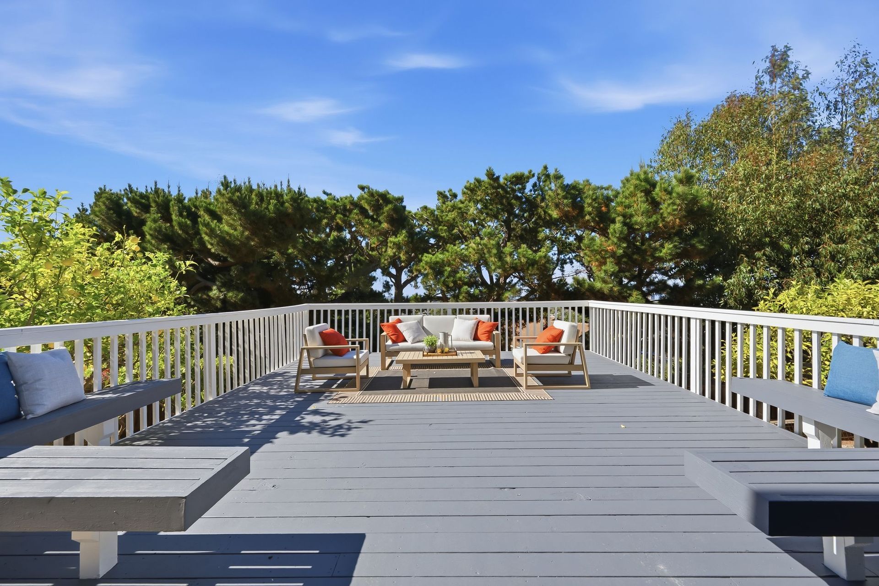
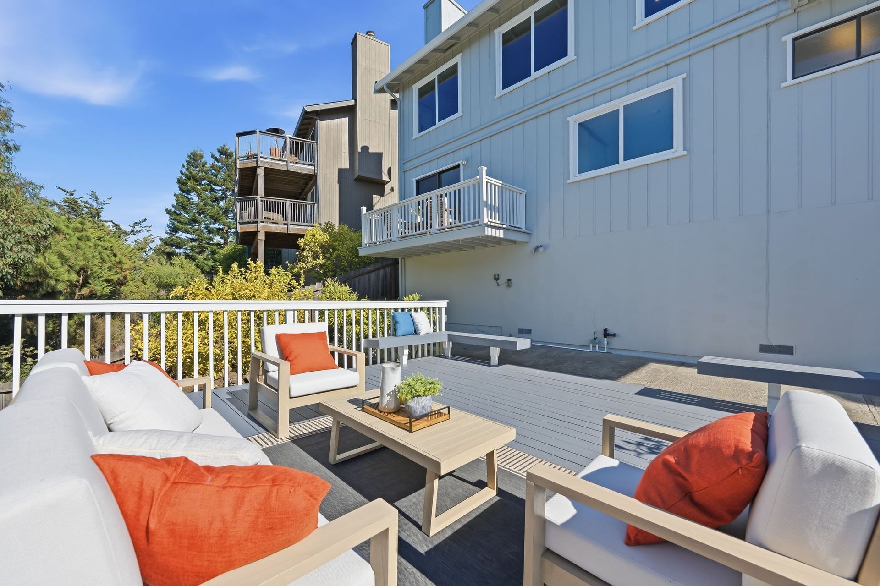
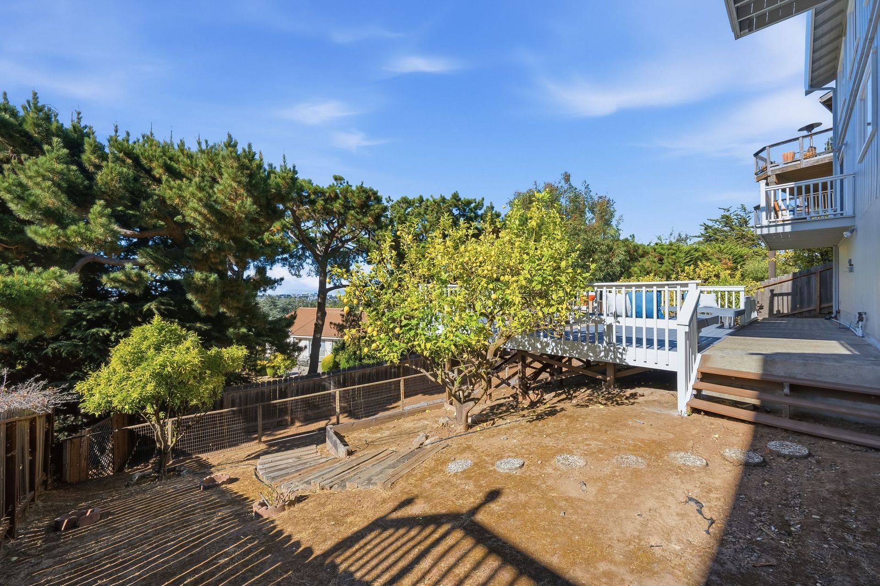
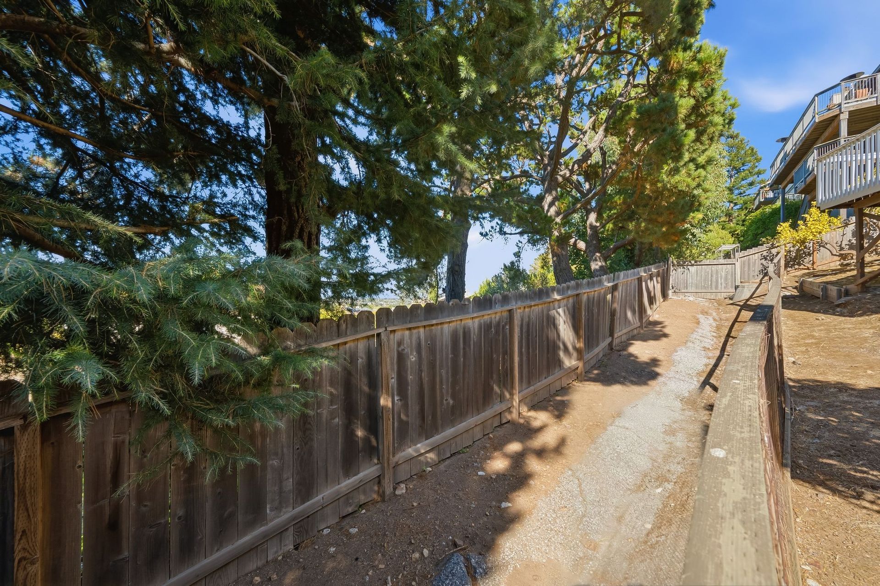
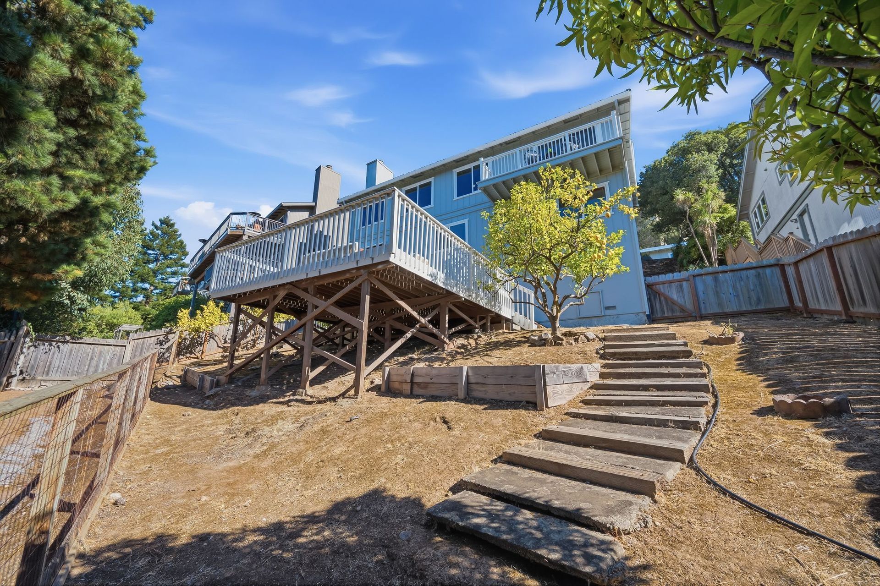
Multiple outdoor spaces offer different ways to enjoy the home's natural setting. The upper balcony offers a front-row seat to the panoramic scenery, while a lower deck with built-in seating feels more tucked into the surrounding greenery and creates another space for grilling, gathering, or relaxing outdoors. Steps continue through the sloping property, where established citrus trees and mature landscaping create a distinctly Belmont connection to the outdoors.
A Central Kitchen
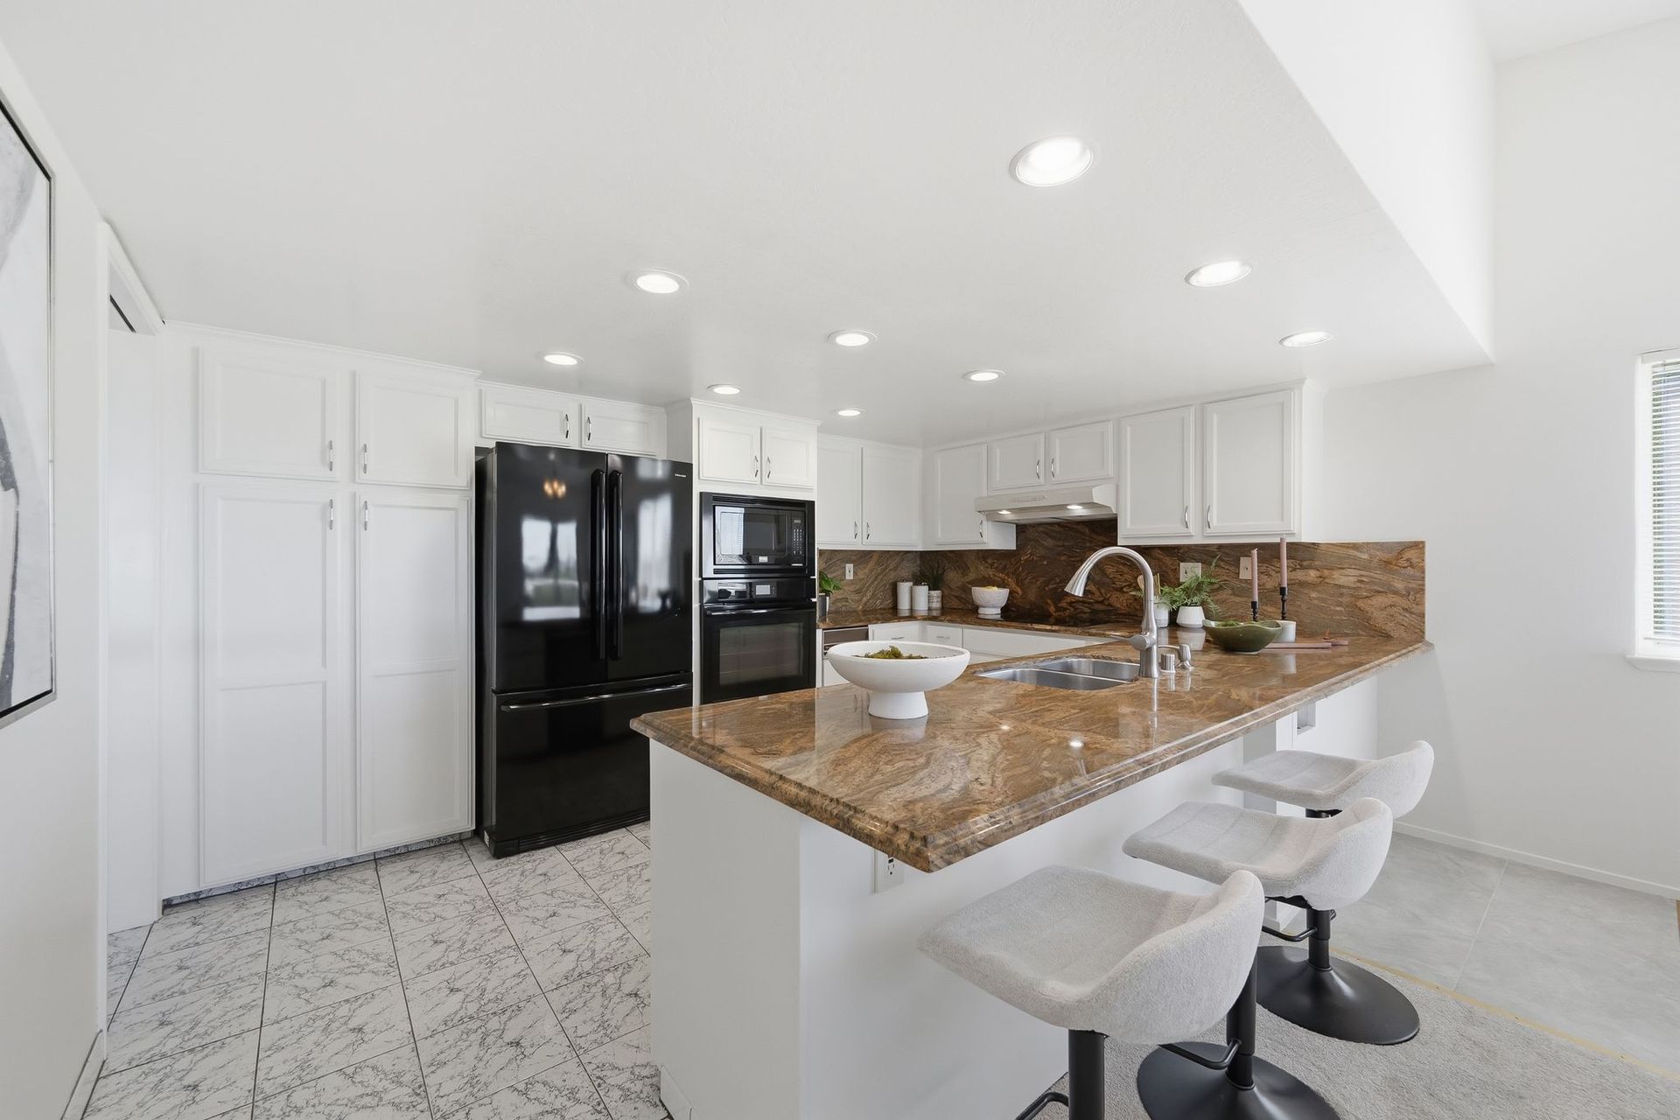
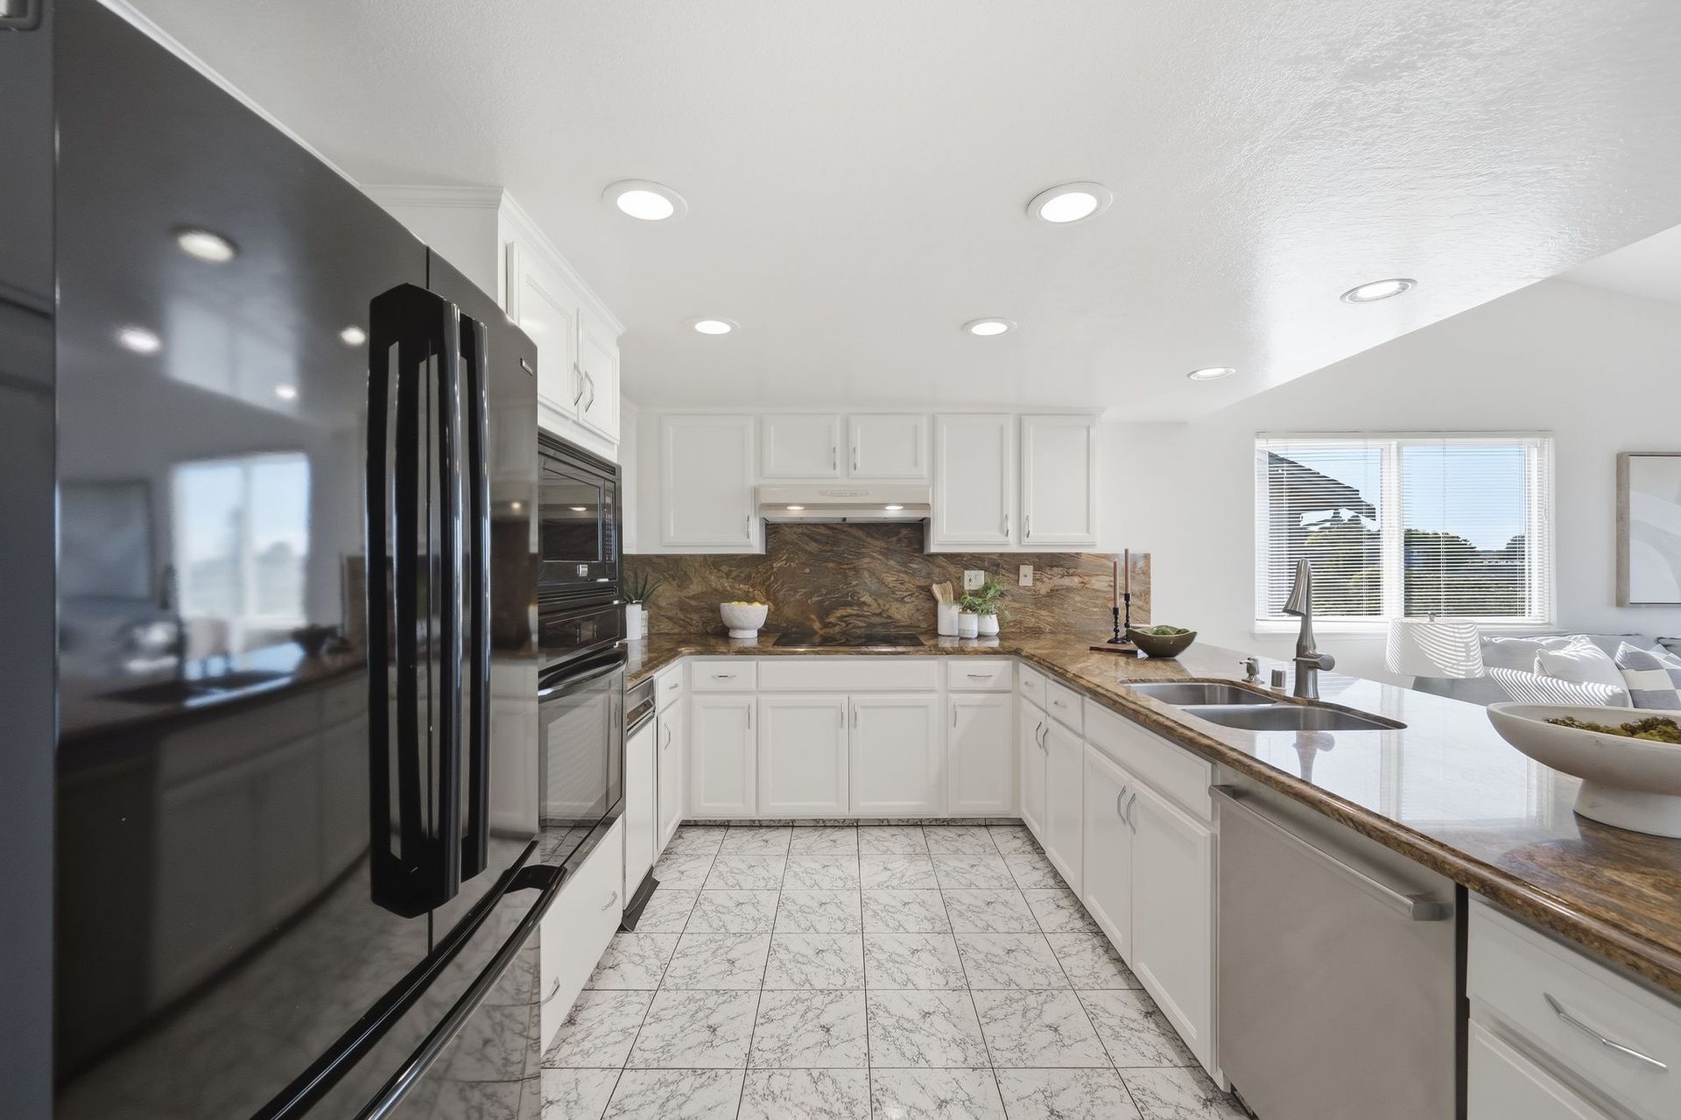
Positioned alongside the home's primary gathering spaces, the kitchen is comfortable and move-in ready, with granite countertops, freshly painted cabinetry, generous storage, a double sink, electric cooktop, wall oven, microwave, dishwasher, and trash compactor. Its central position keeps it connected to the home's living and entertaining spaces, while the existing kitchen offers plenty of functionality as-is, along with the flexibility for a future owner to introduce their own style over time.
Main Floor Primary Suite
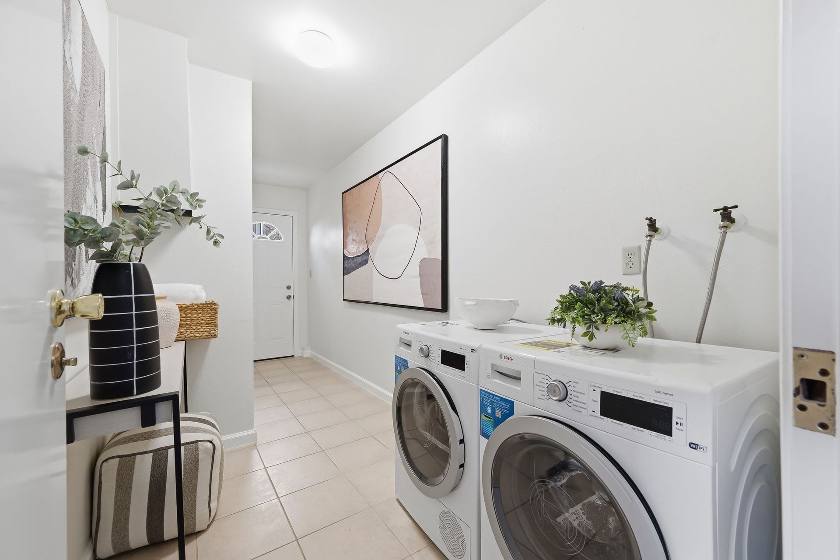
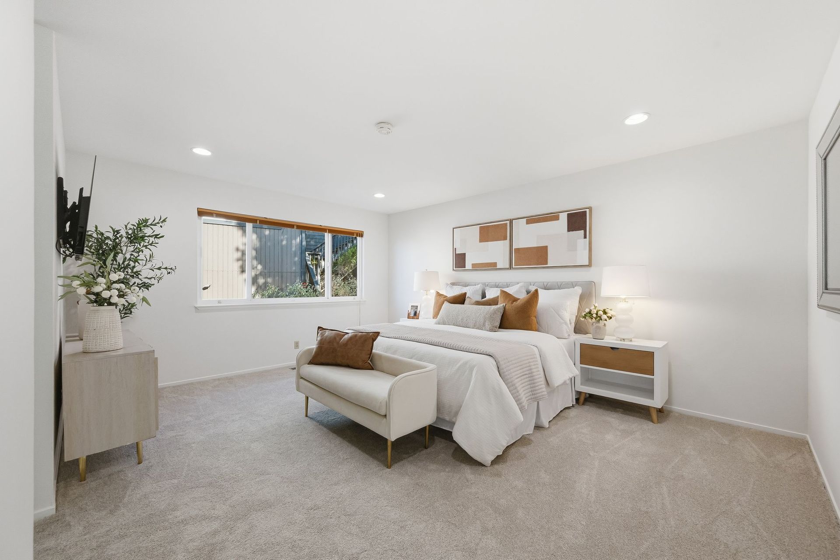
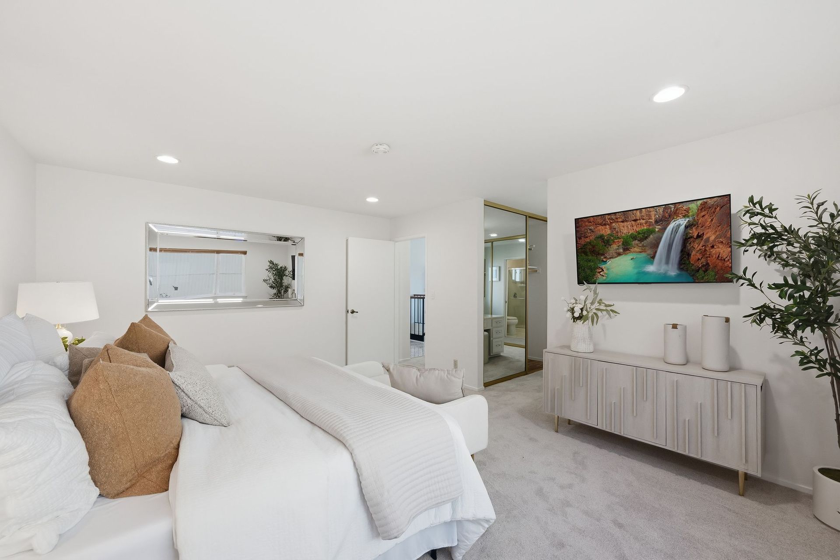
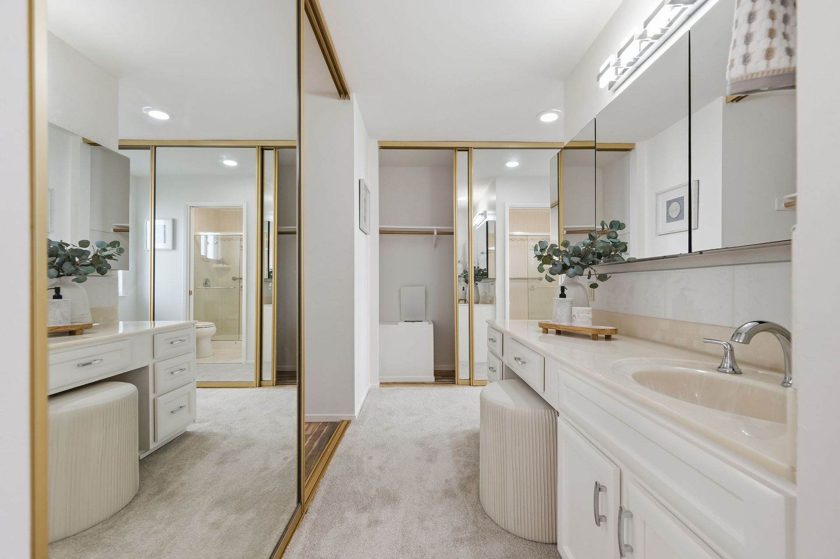
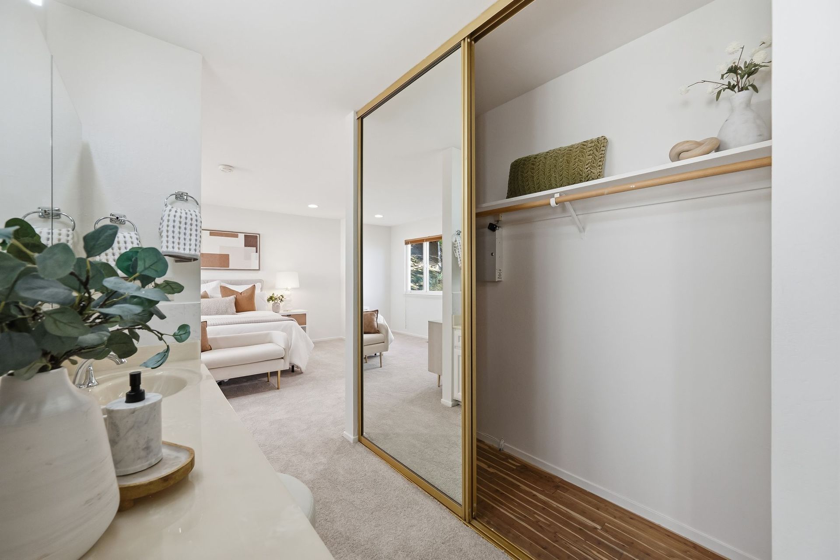
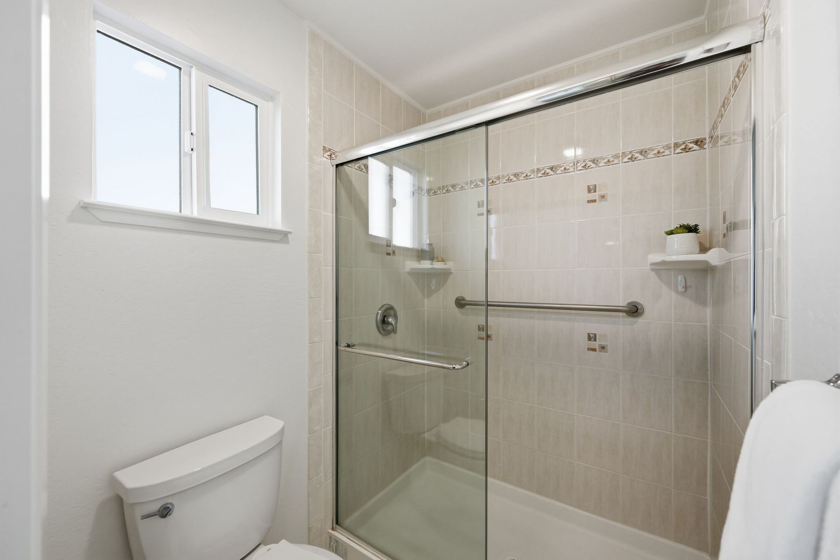
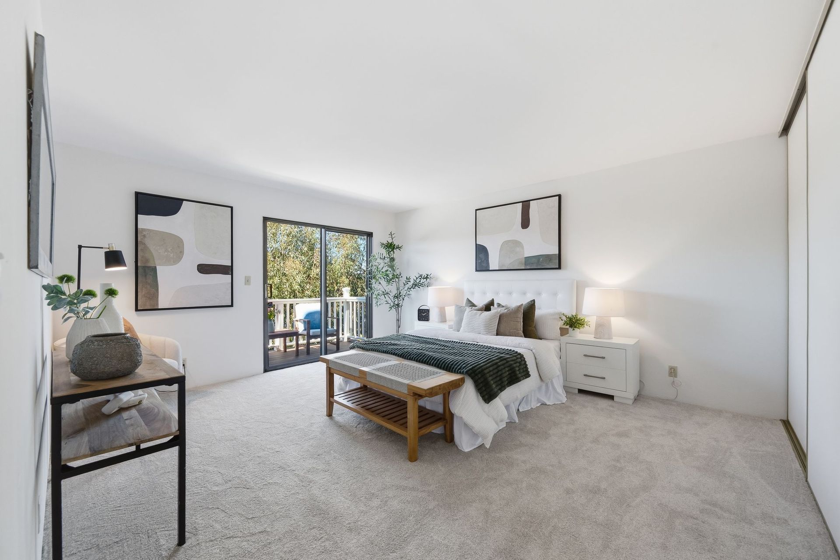
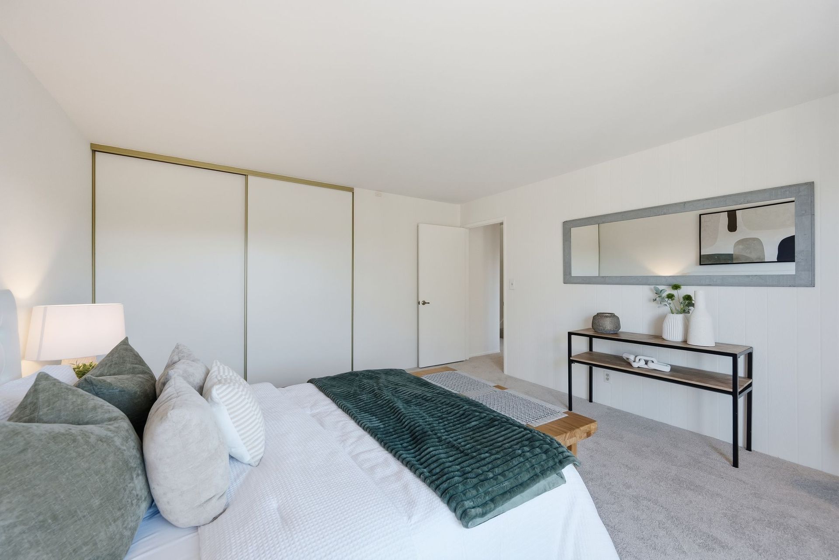
Located on the main level, the primary bedroom creates separation from the home's three additional bedrooms downstairs while offering the convenience of having the primary suite, kitchen, and main gathering spaces together on one level. The suite includes generous closet storage and a private bath with an accessible tiled shower. A charmingly practical laundry chute connects directly to the dedicated laundry room on the lower level.
Three Additional Bedrooms & Bath
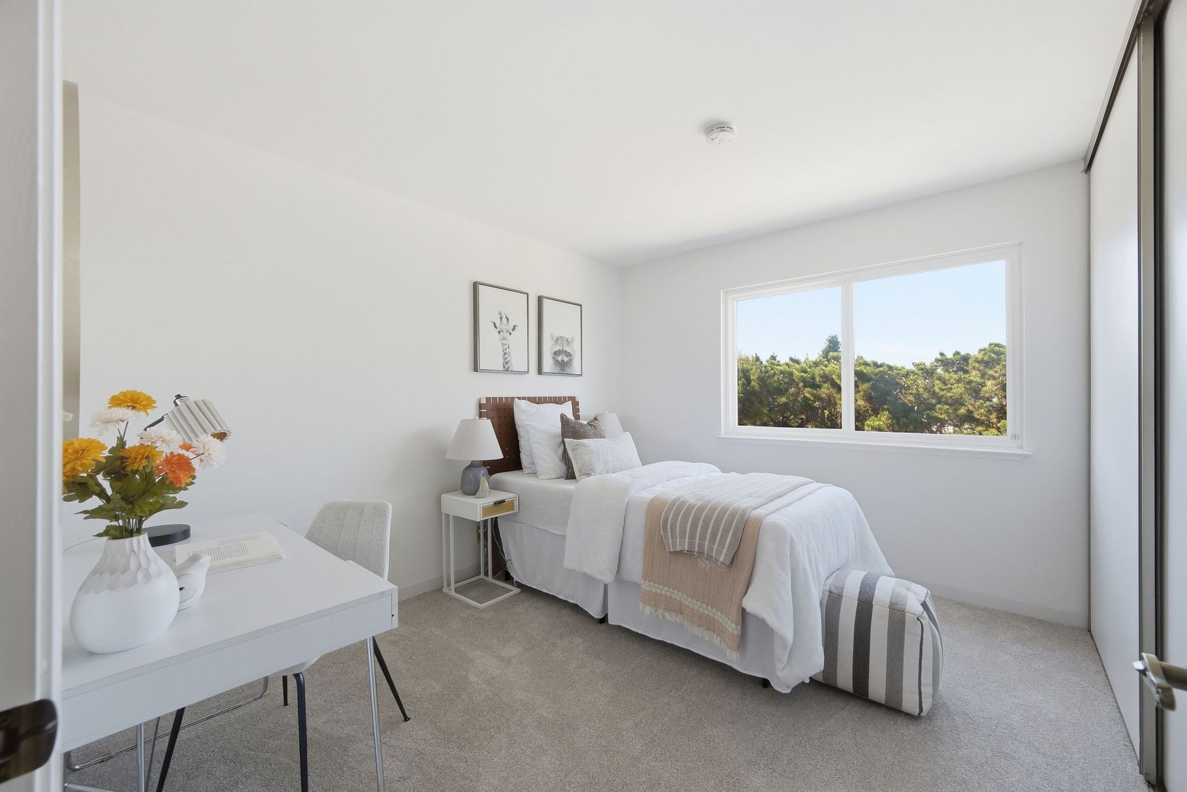
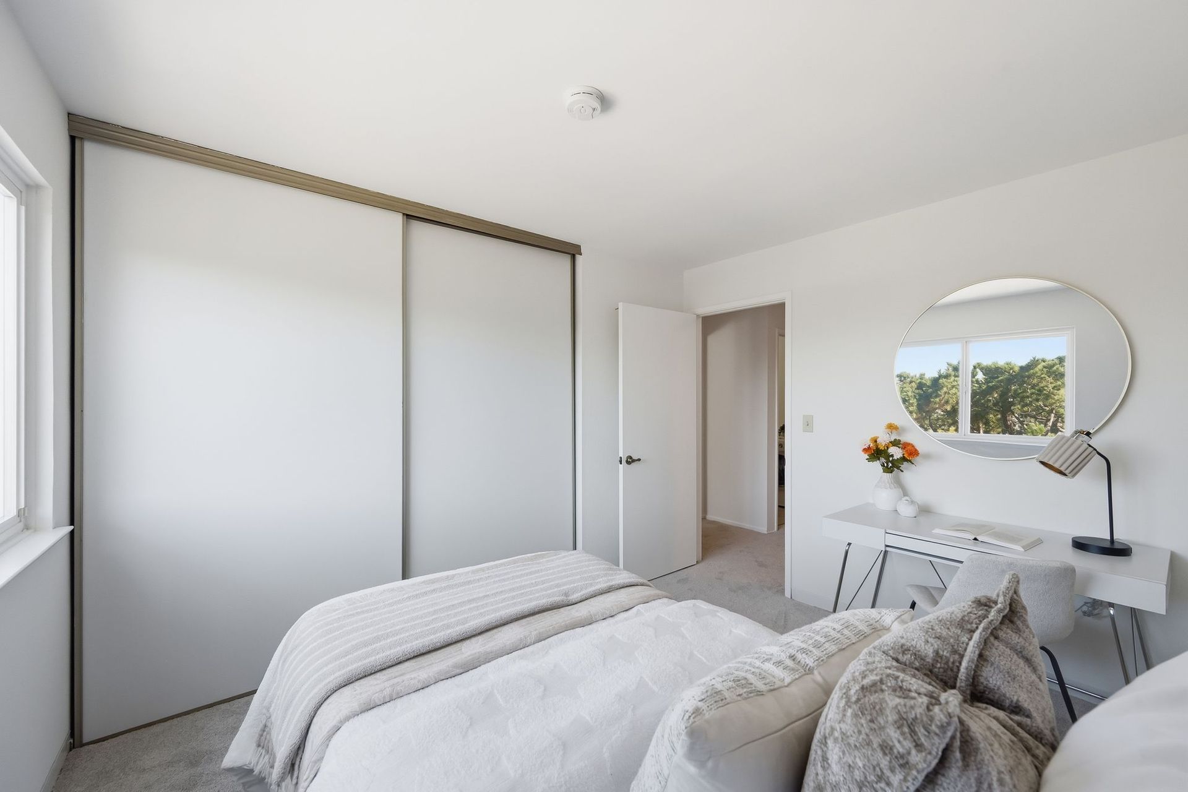
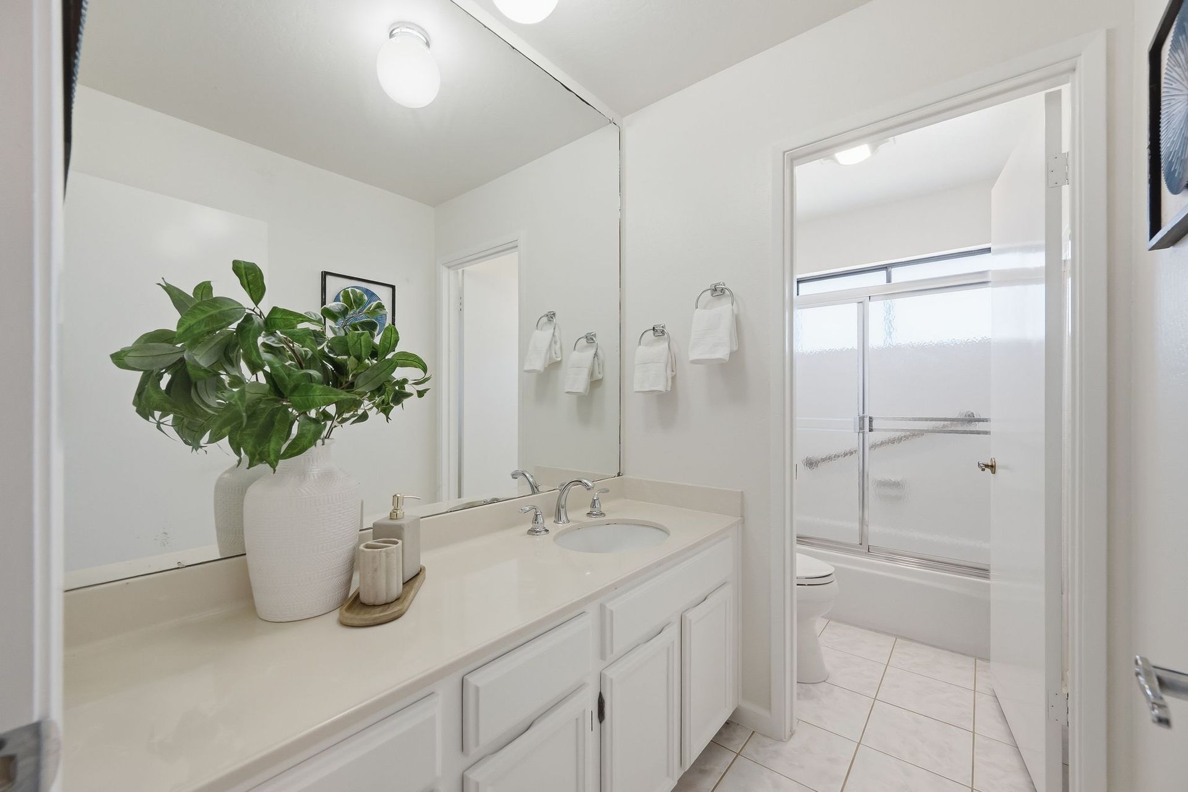
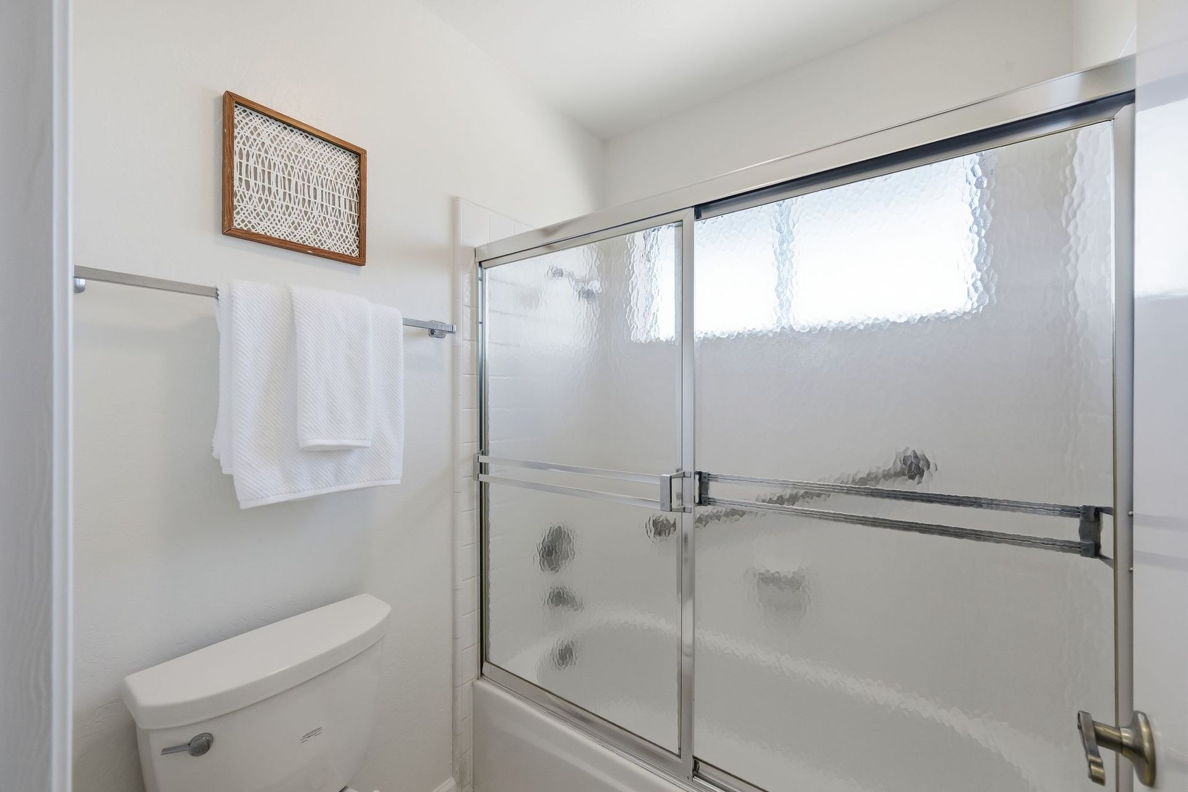
Downstairs, three additional bedrooms create flexibility for family, guests, work-from-home space, or hobbies. One opens directly to a deck, while others overlook the surrounding greenery. A shared full bathroom serves this level, and fresh carpeting throughout the carpeted spaces gives the bedrooms a refreshed feel.
Practical Spaces Across Two Levels
Beyond its four bedrooms and multiple gathering spaces, the home includes a dedicated laundry room, plentiful closets and storage, a main-level powder room, central air conditioning, and an attached two-car garage. A stair lift connects the garage level with the home's main level, providing a valuable accessibility feature for those with mobility needs, visiting family members, or anyone thinking about the ease of aging in place. Paired with the main-floor primary suite and primary living spaces, it makes it possible for everyday life to happen almost entirely on one level while adding meaningful flexibility to the home's multilevel design.