286 Puffin Court, Foster City
4 Beds | 2 Baths | 1,760± SQFT | 6,736± LOT
OFFERED AT $1,748,000
Classic Mid-Century Modern Design Meets Exceptional Indoor-Outdoor Living
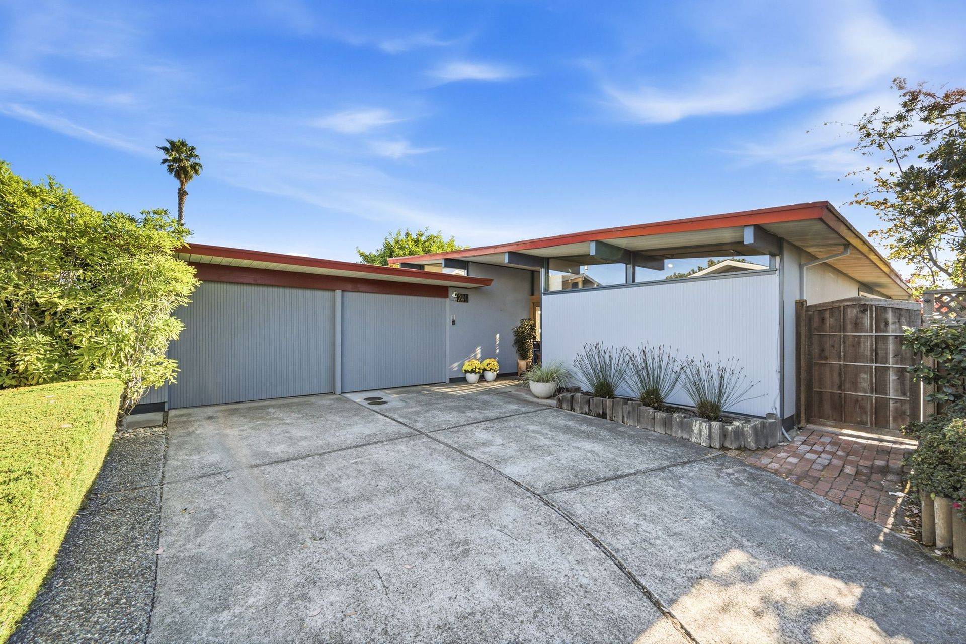
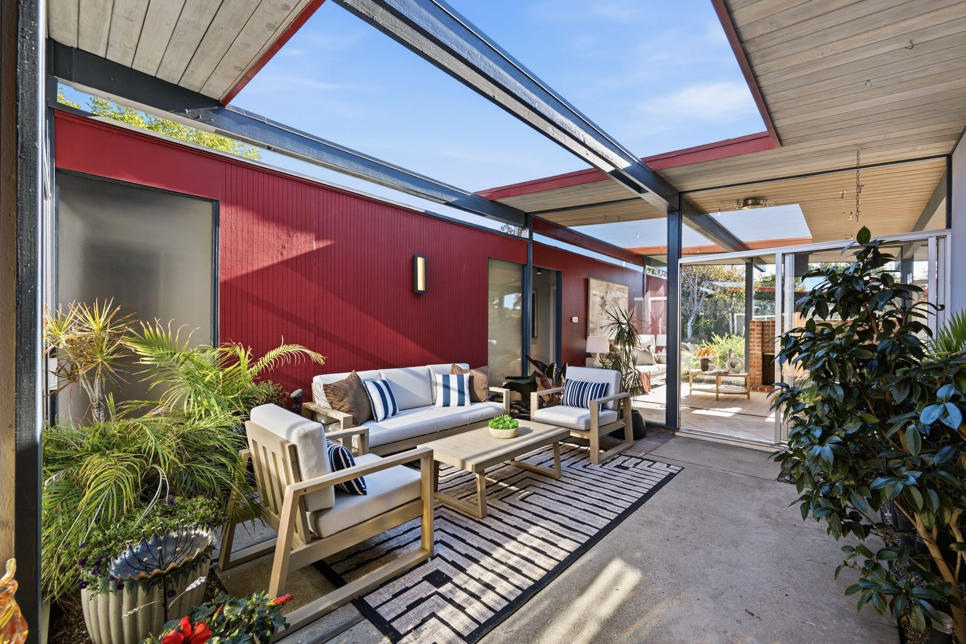
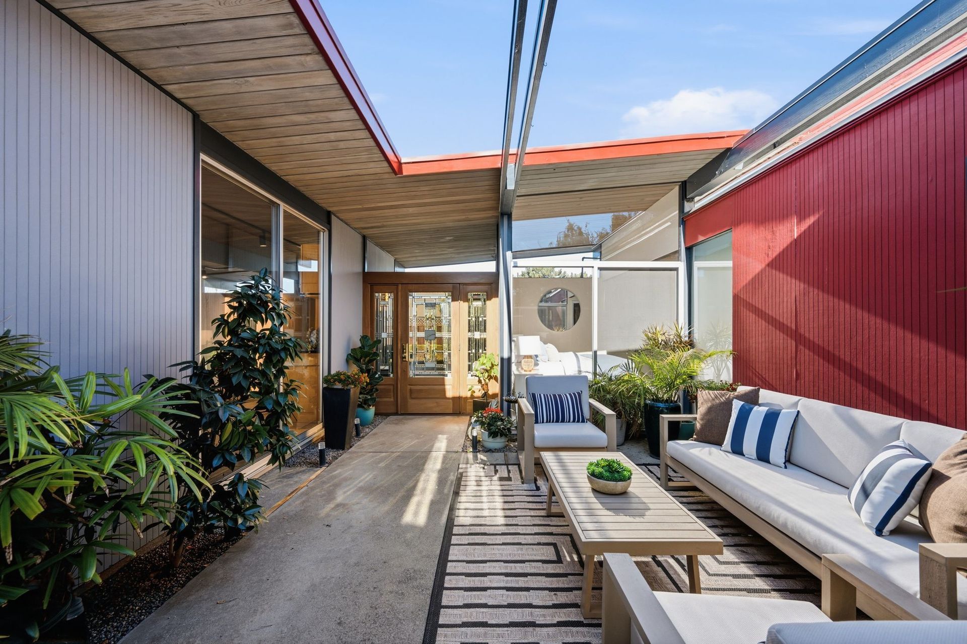
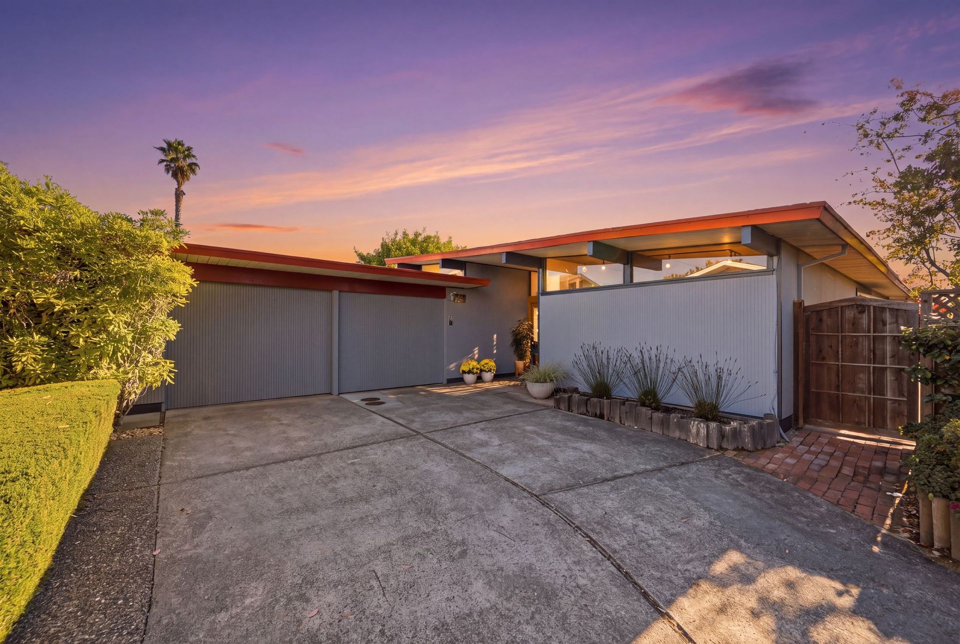
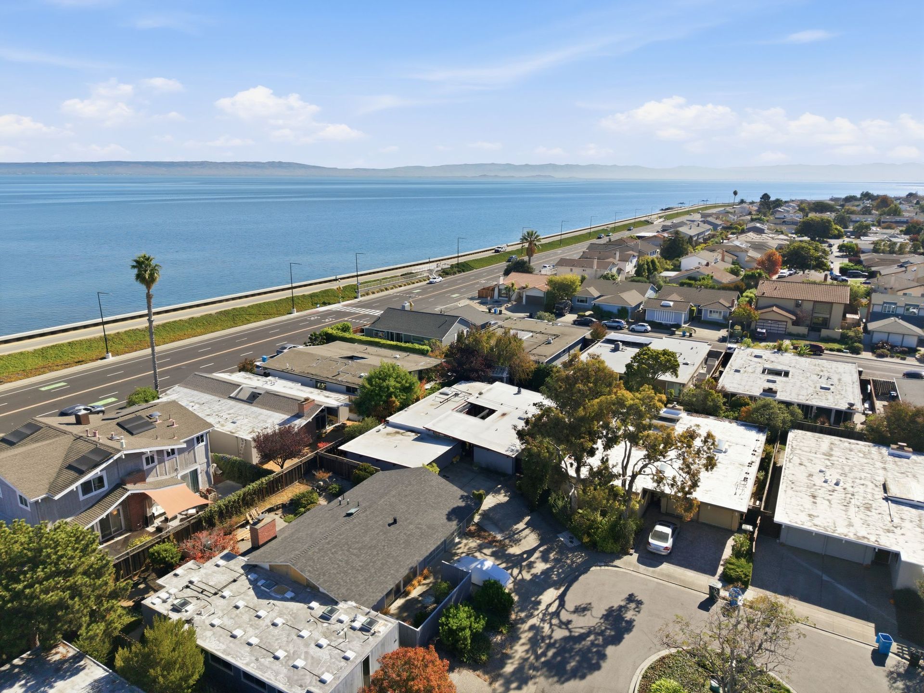
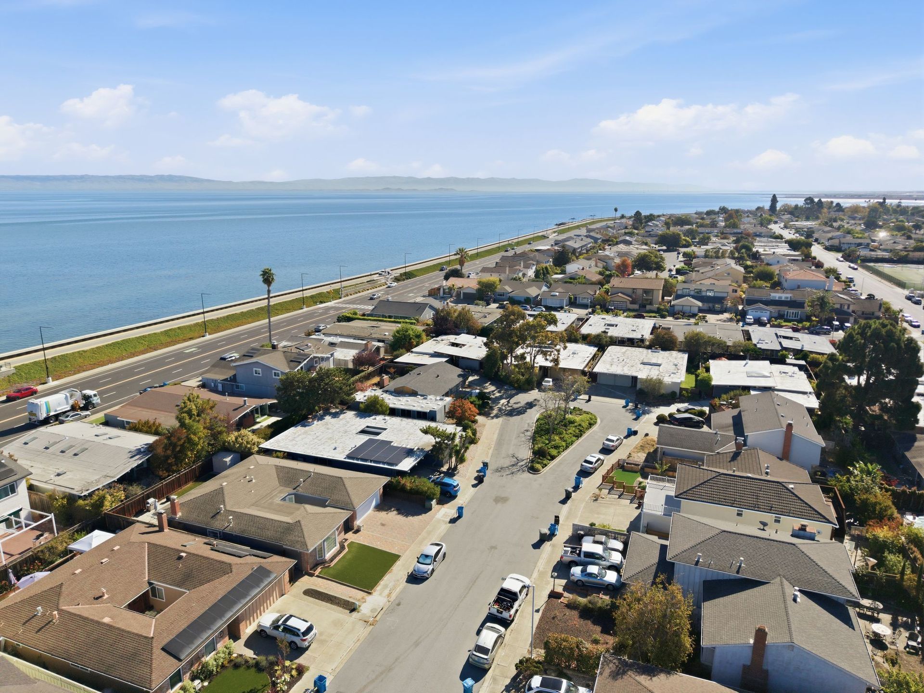
Tucked into the corner of a Foster City cul-de-sac, this distinctive four-bedroom Eichler home celebrates the architectural character, natural light, and indoor-outdoor connection that make mid-century modern living so appealing. Signature post-and-beam construction, original white-washed redwood ceilings, expansive walls of glass, and an inviting open-air entry atrium create a home that feels both architecturally expressive and wonderfully connected to its surroundings. A thoughtfully appointed kitchen, flexible living spaces, and an exceptionally inviting backyard add everyday comfort to this timeless design.







A Home You Will Love!
An Inviting Atrium Opens to Dramatic Living Spaces
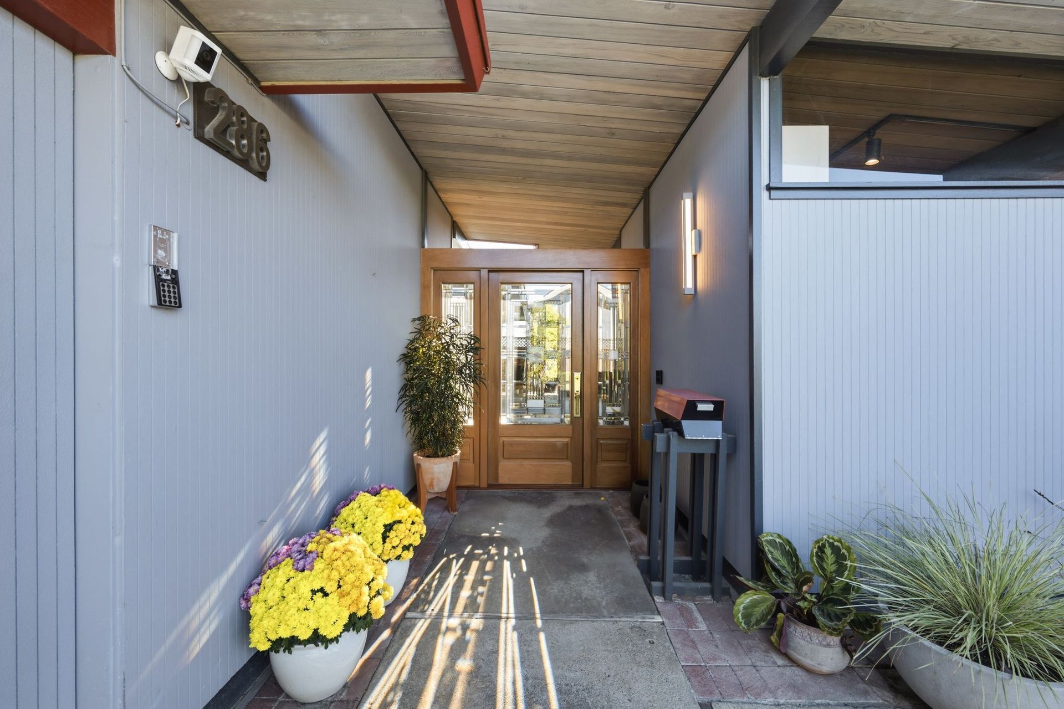
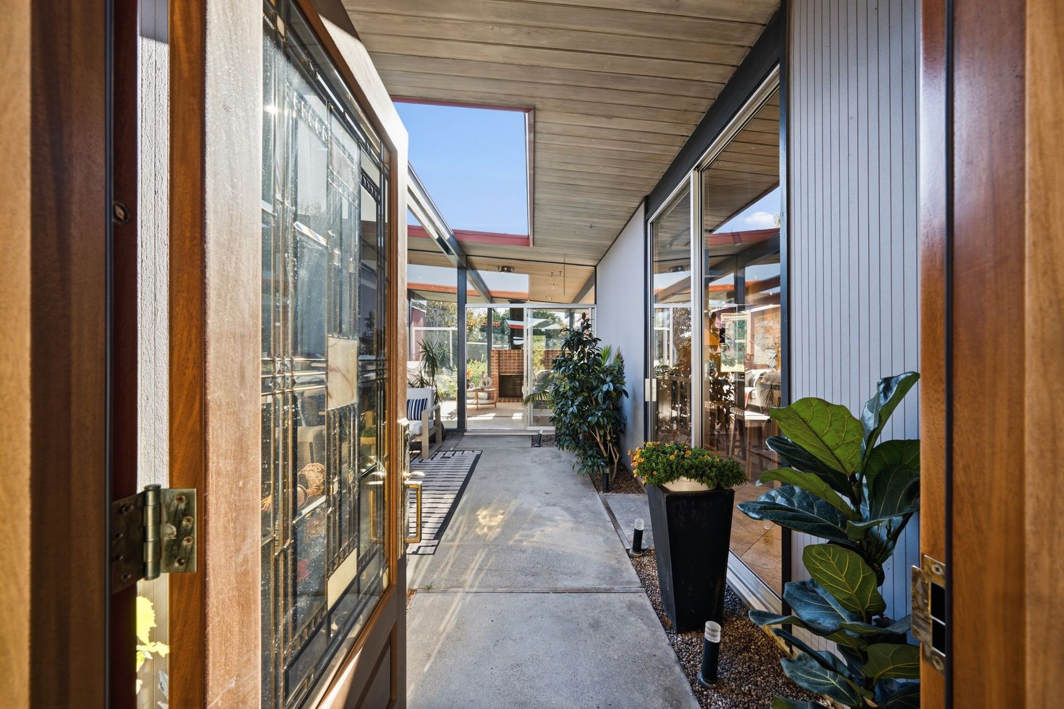
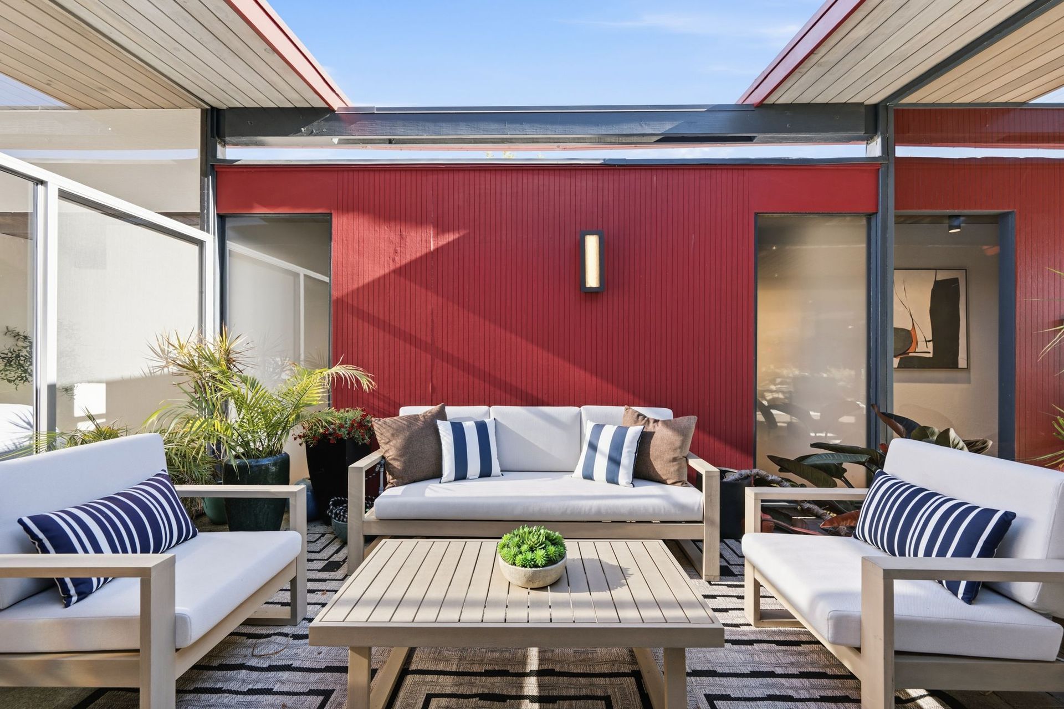
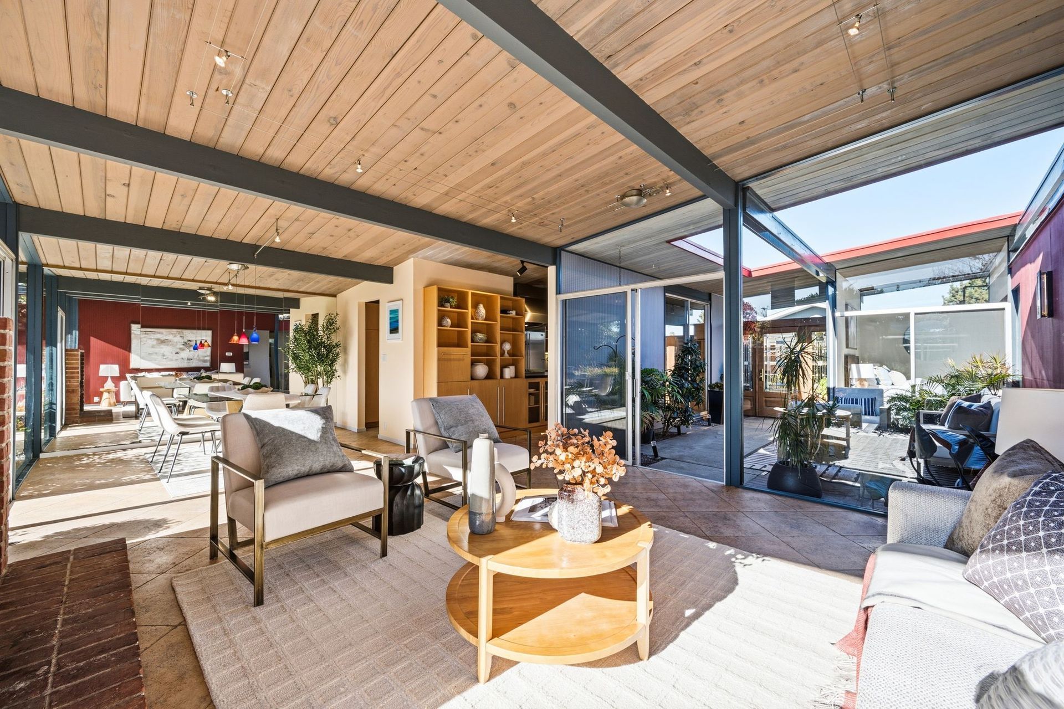
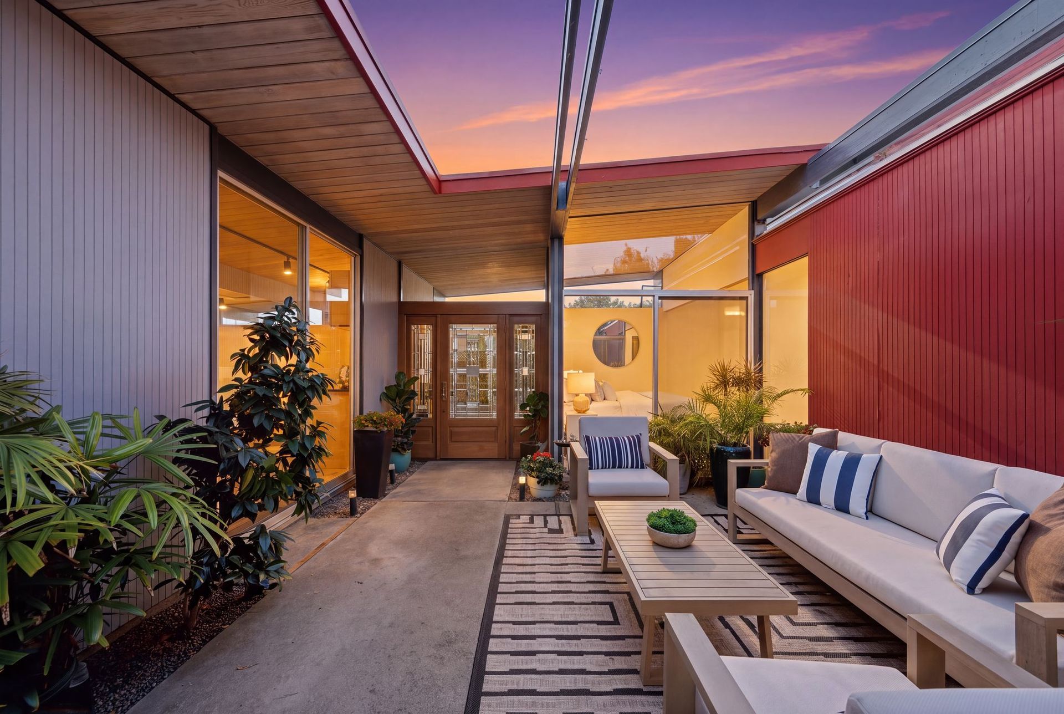
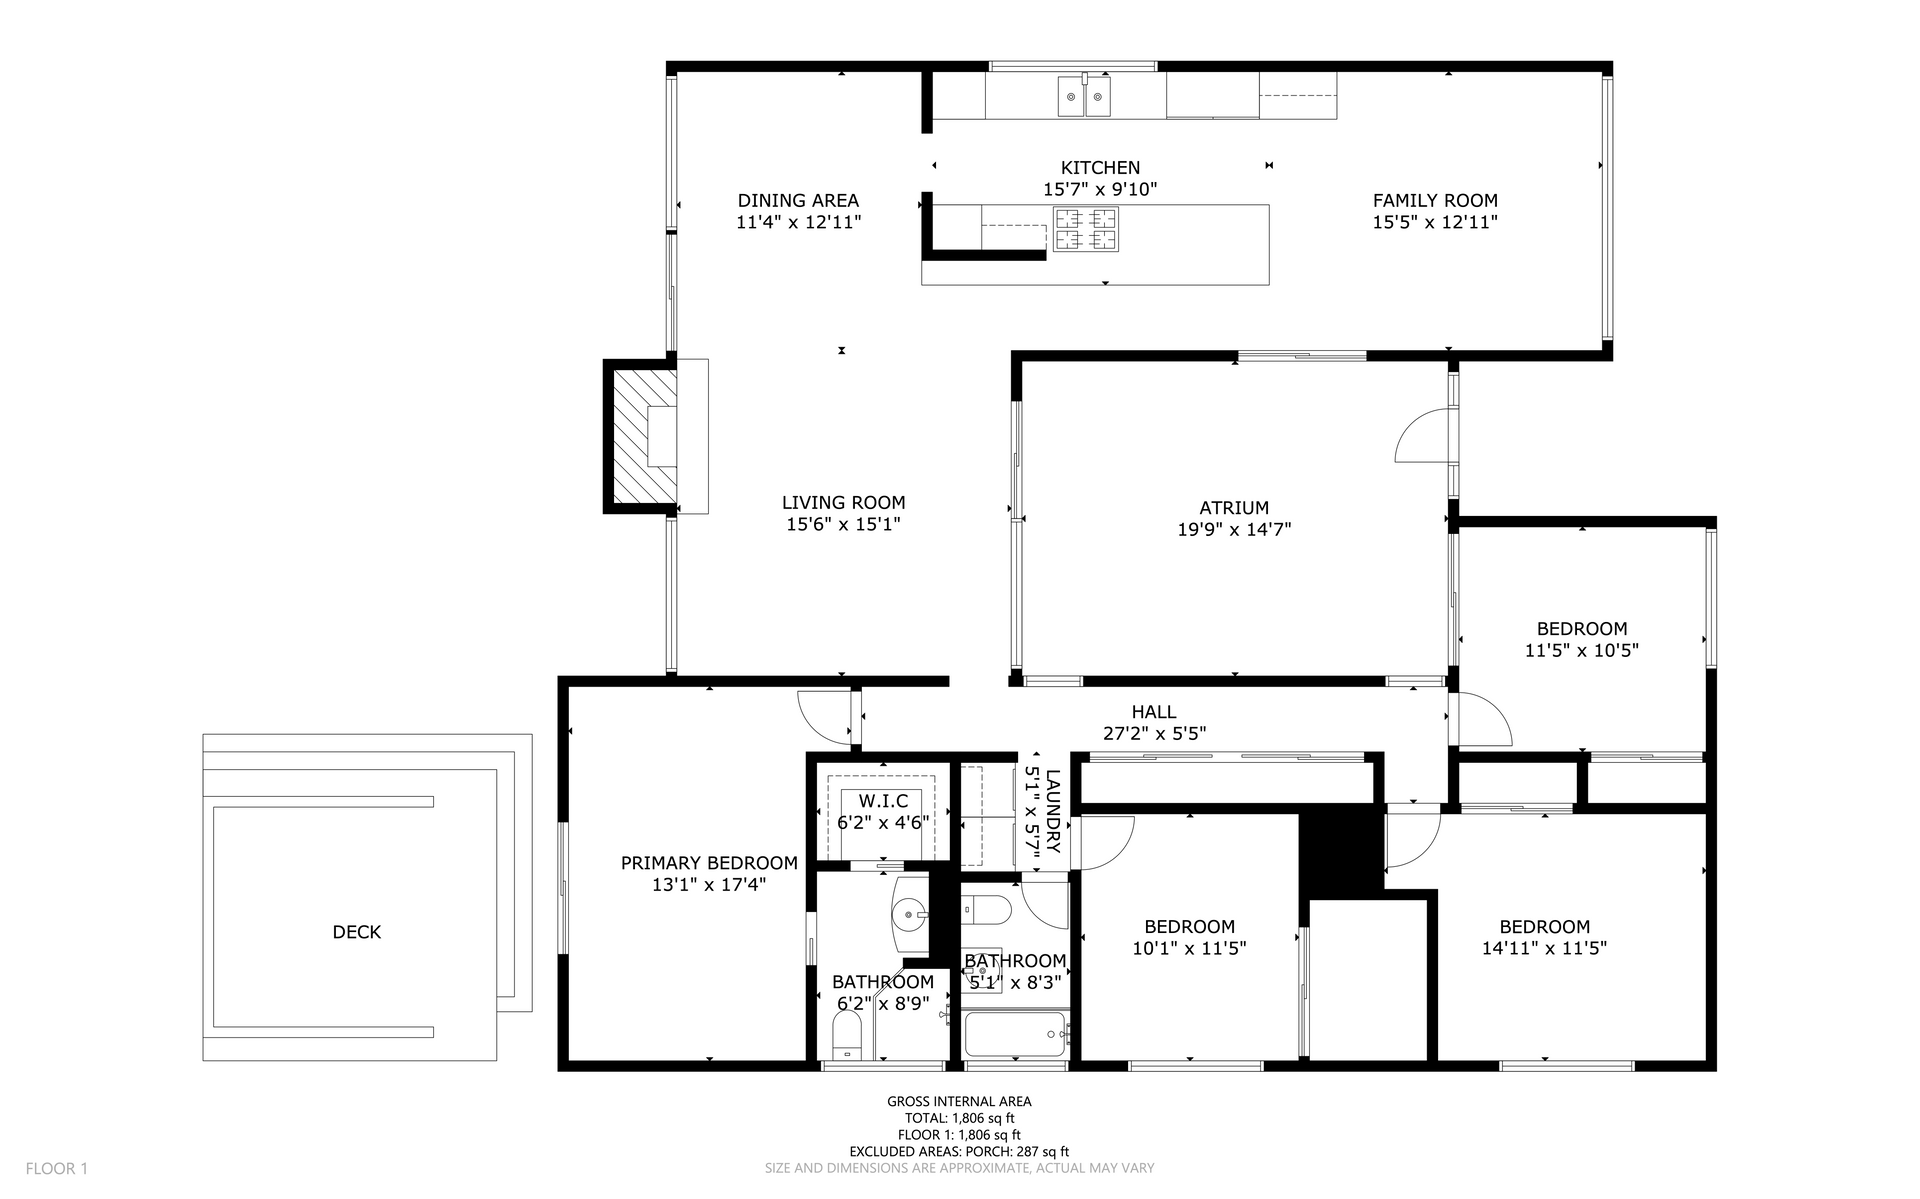
Beyond the distinctive glass-paneled front door, an open-air atrium introduces the home's signature Eichler character. Framed by glass doors connecting to multiple interior rooms, this private courtyard offers a welcoming transition between indoors and out.
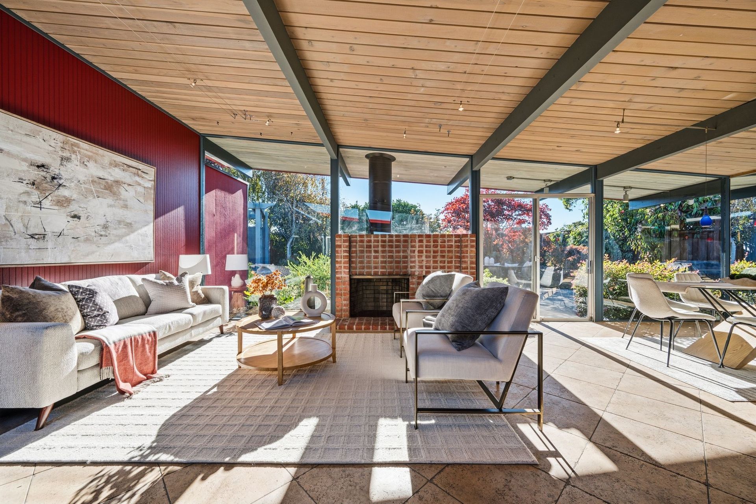
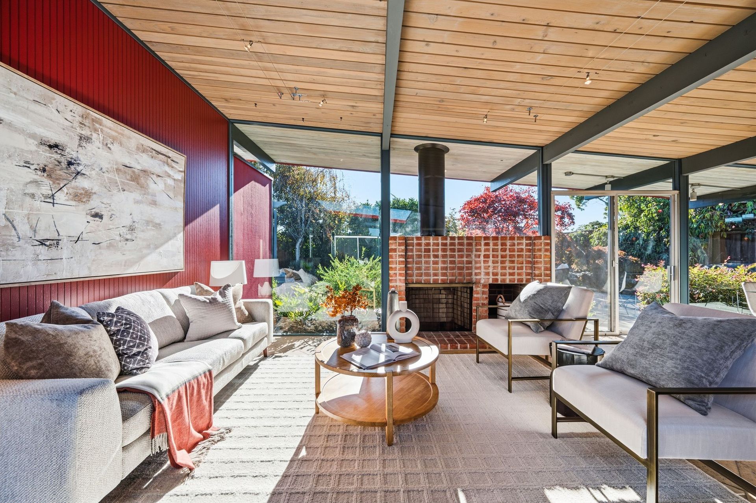
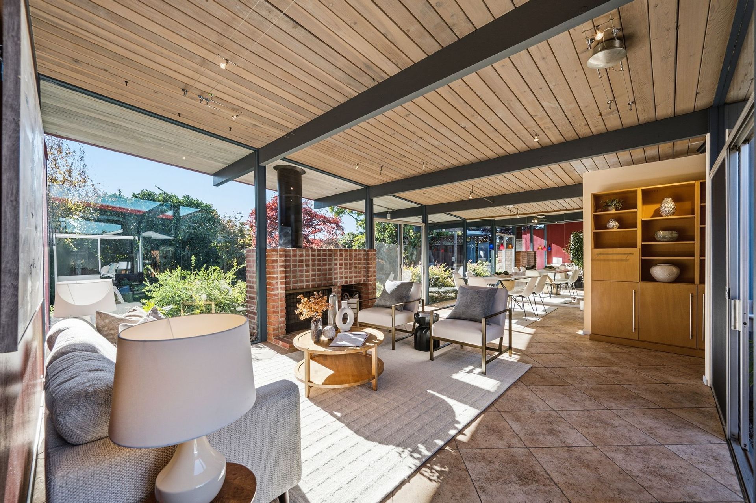
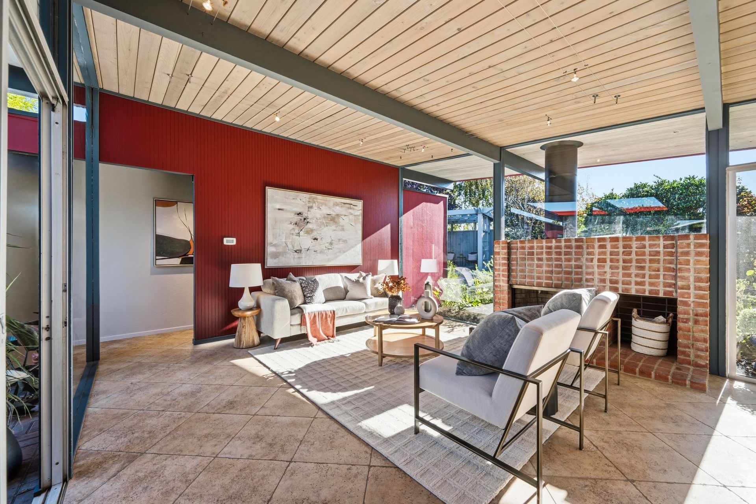
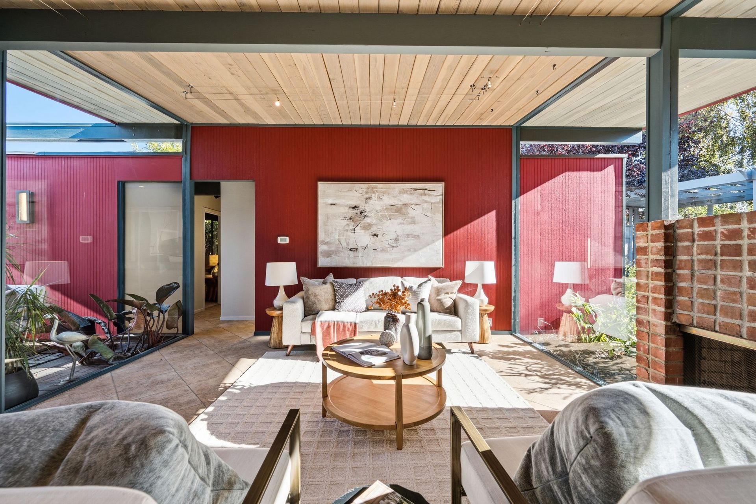
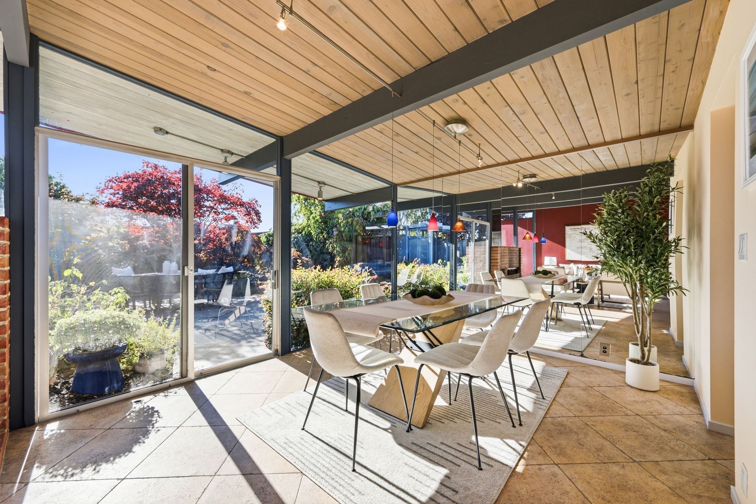
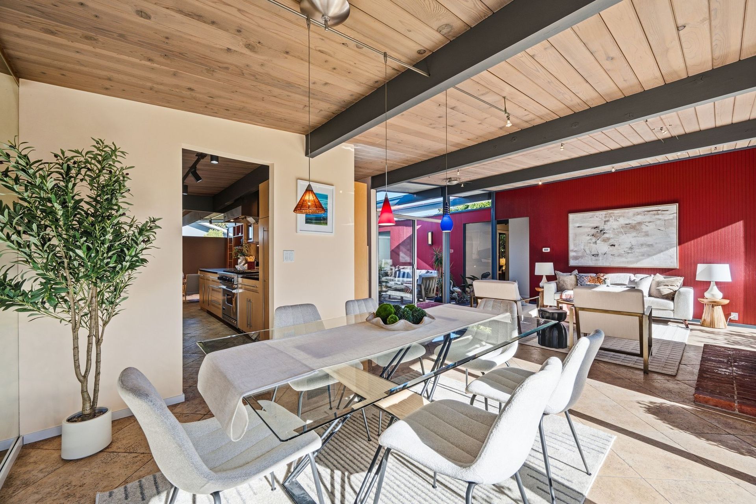
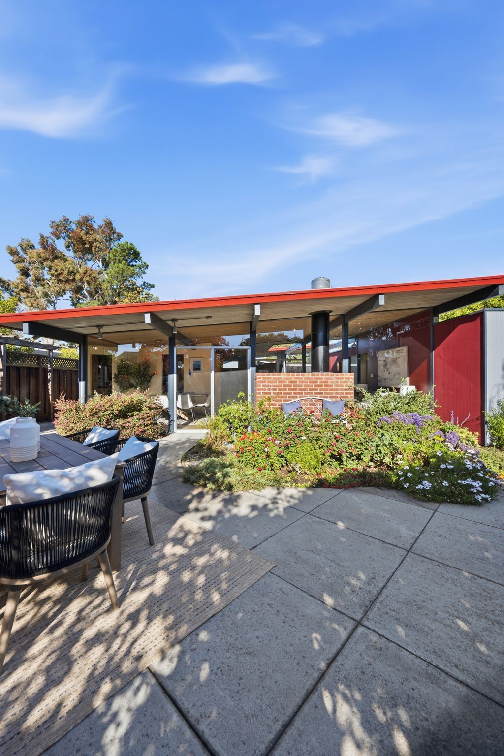
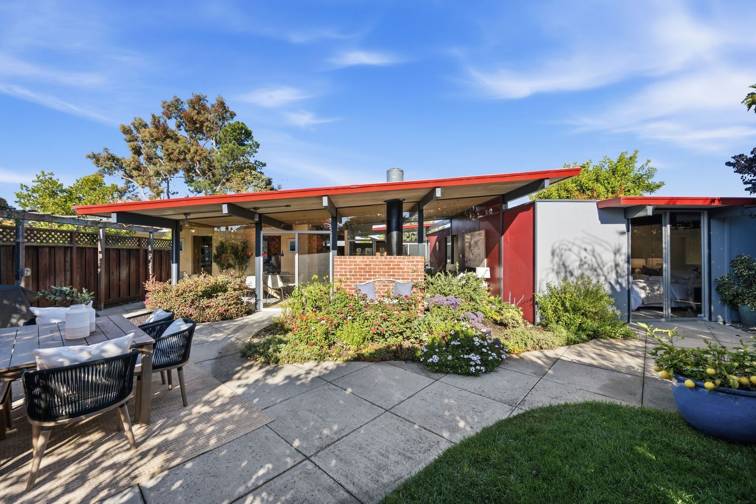
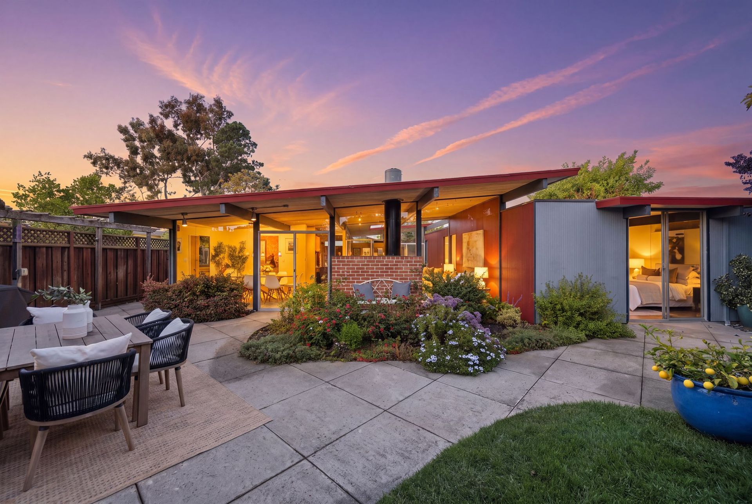
Inside, the living room showcases dramatic exposed beams, original white-washed redwood ceilings, and a striking red brick fireplace that anchors the space. Floor-to-ceiling glass stretches across the rear of the home, drawing in natural light and offering beautiful views of the landscaped backyard. The adjoining dining area shares this inviting setting, with colorful glass pendant lights adding a playful mid-century touch. Together, these spaces create an open, comfortable environment for gathering, entertaining, or simply enjoying the garden views.
Outdoor Spaces Designed to Enjoy
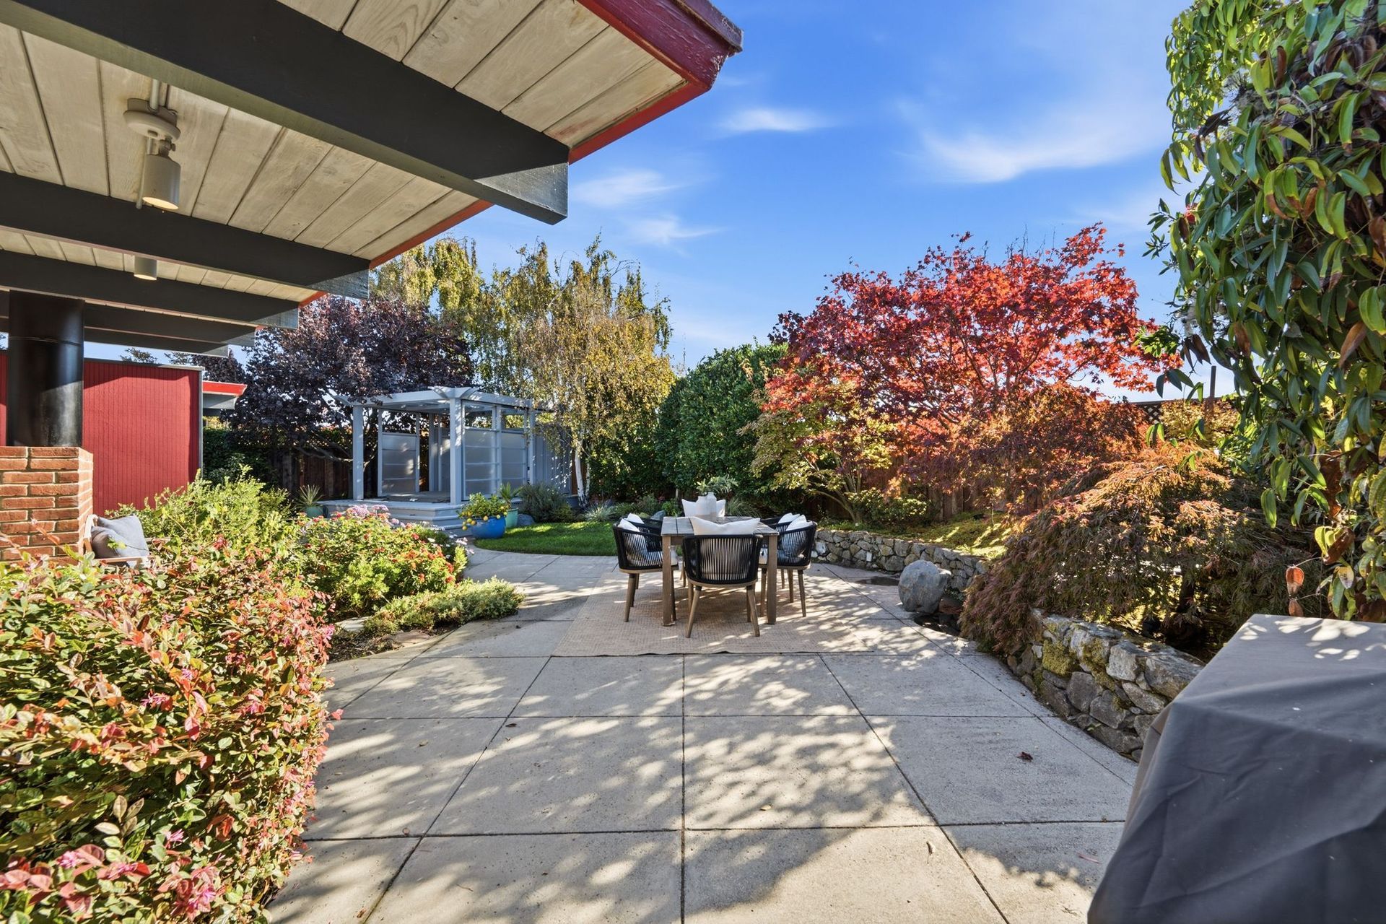
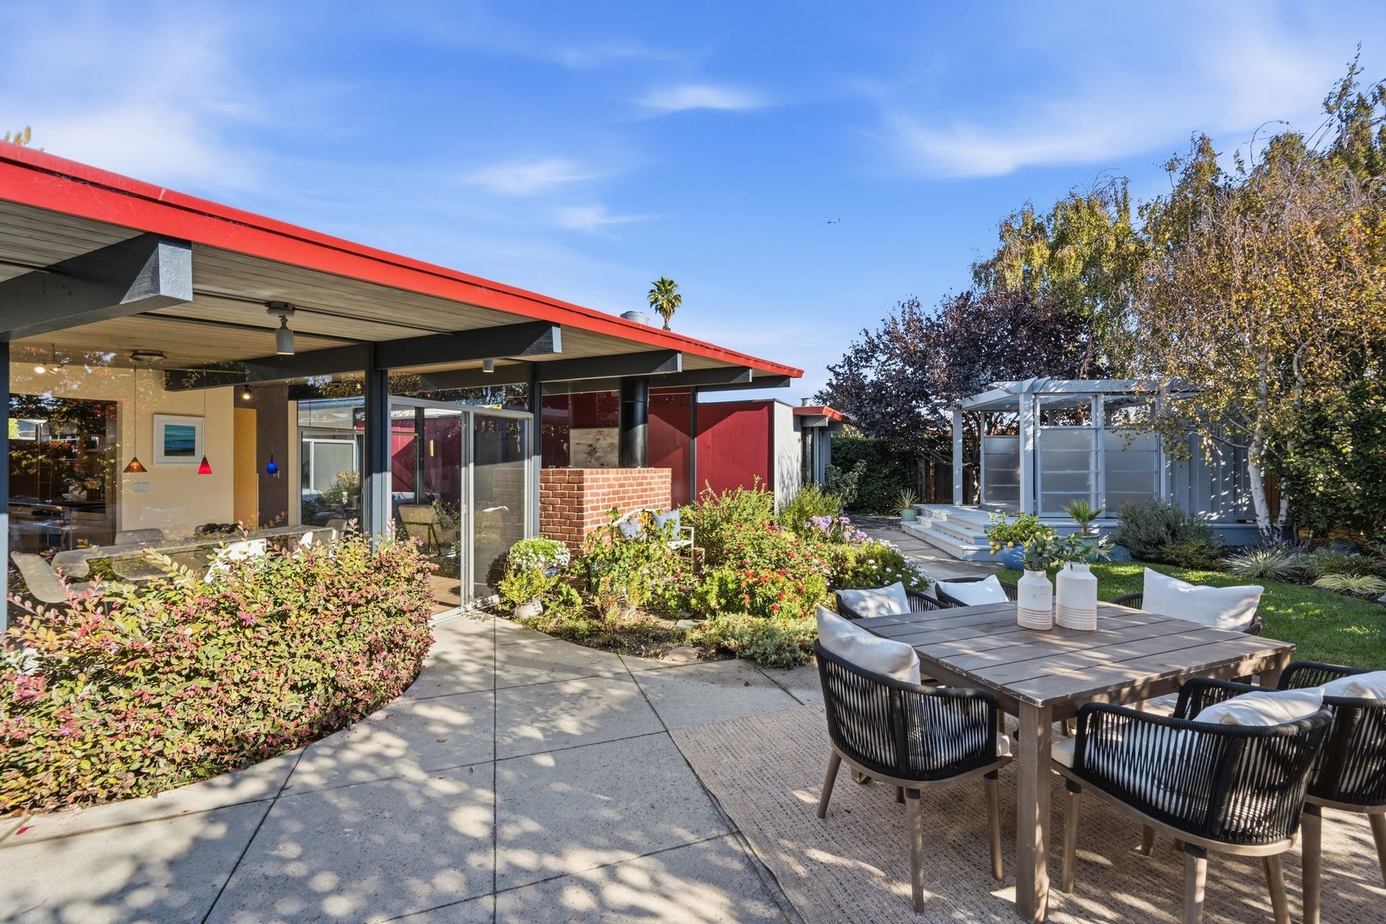
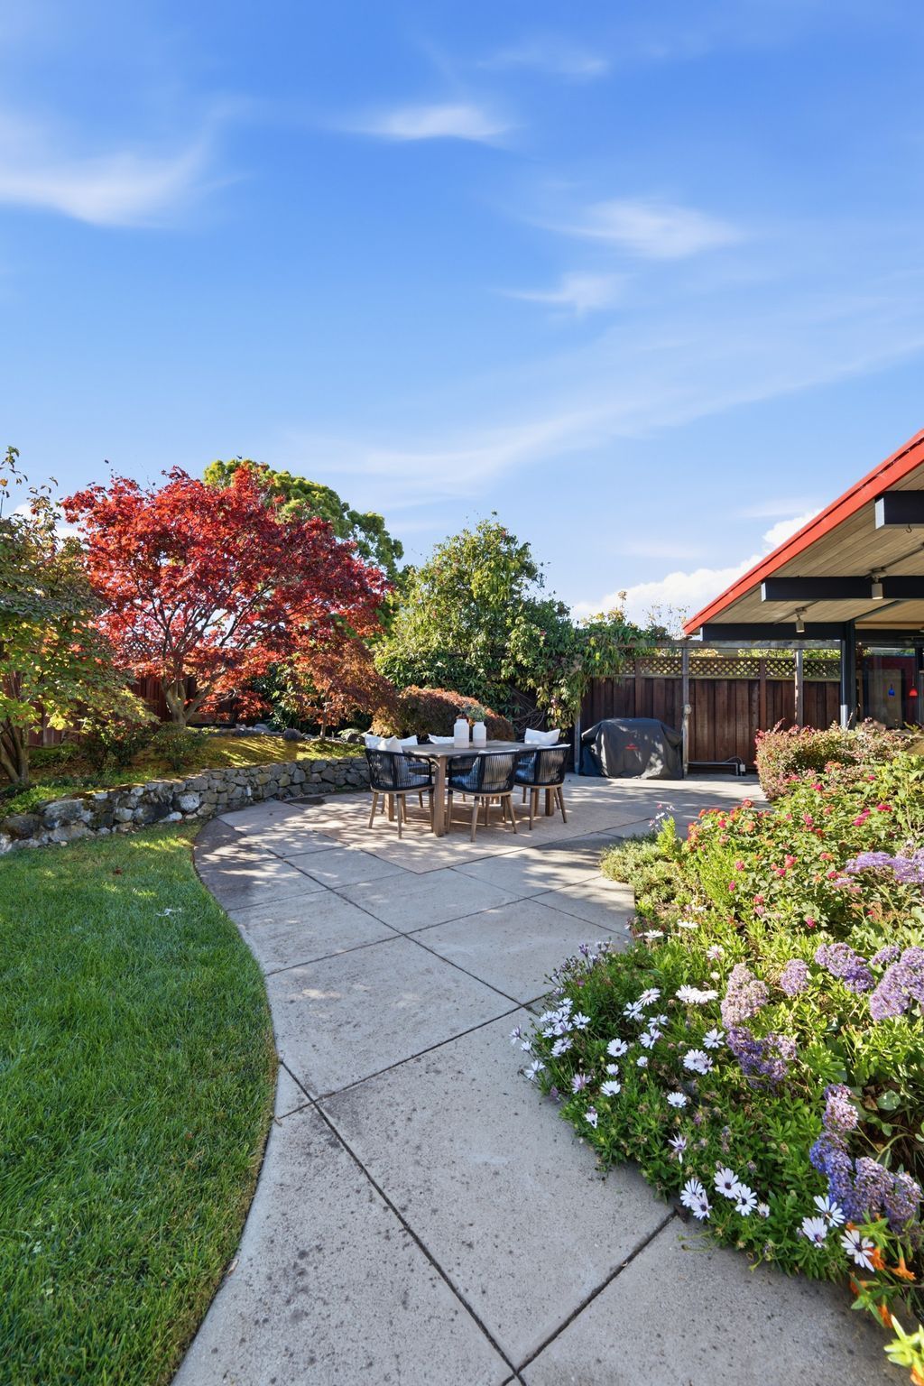
The backyard is an exceptional extension of the home's living spaces, thoughtfully arranged for entertaining, relaxation, and enjoyment throughout the seasons. An expansive concrete patio provides room for outdoor dining and lounging, complemented by a Brookstone griddle plumbed directly to natural gas for effortless alfresco cooking. The patio continues around one side of the home, bordered by established landscaping.
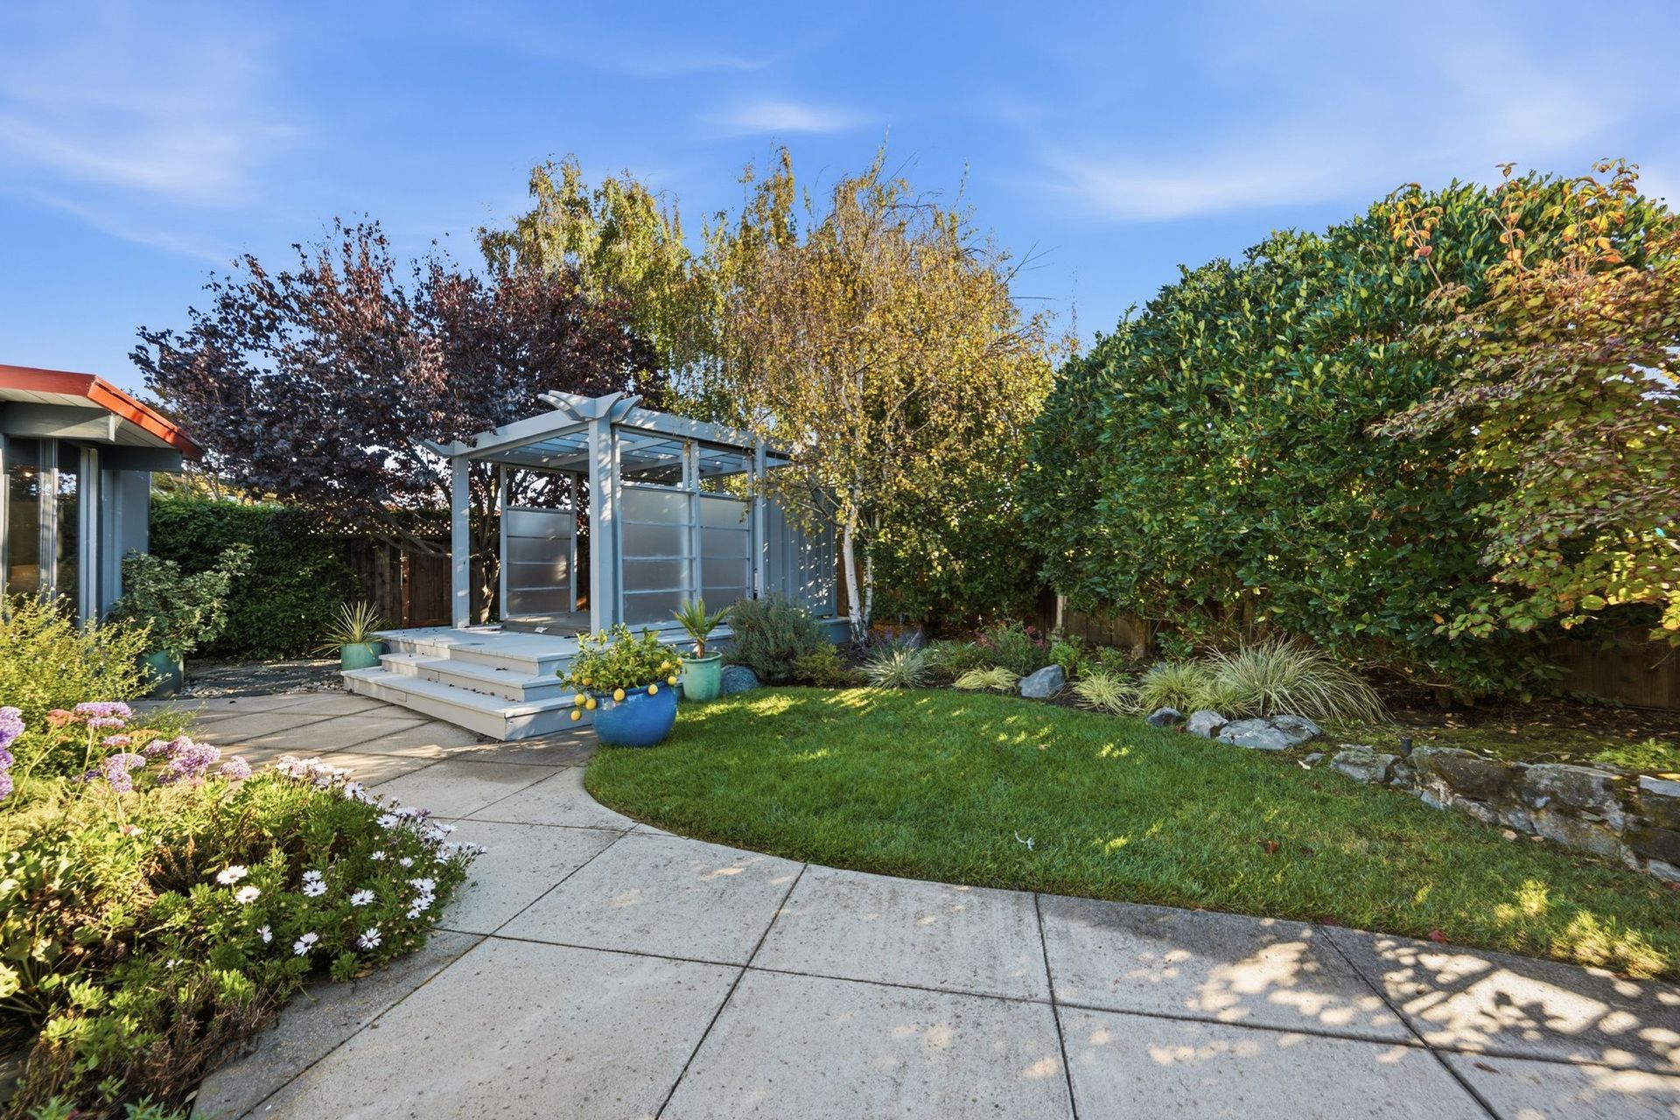
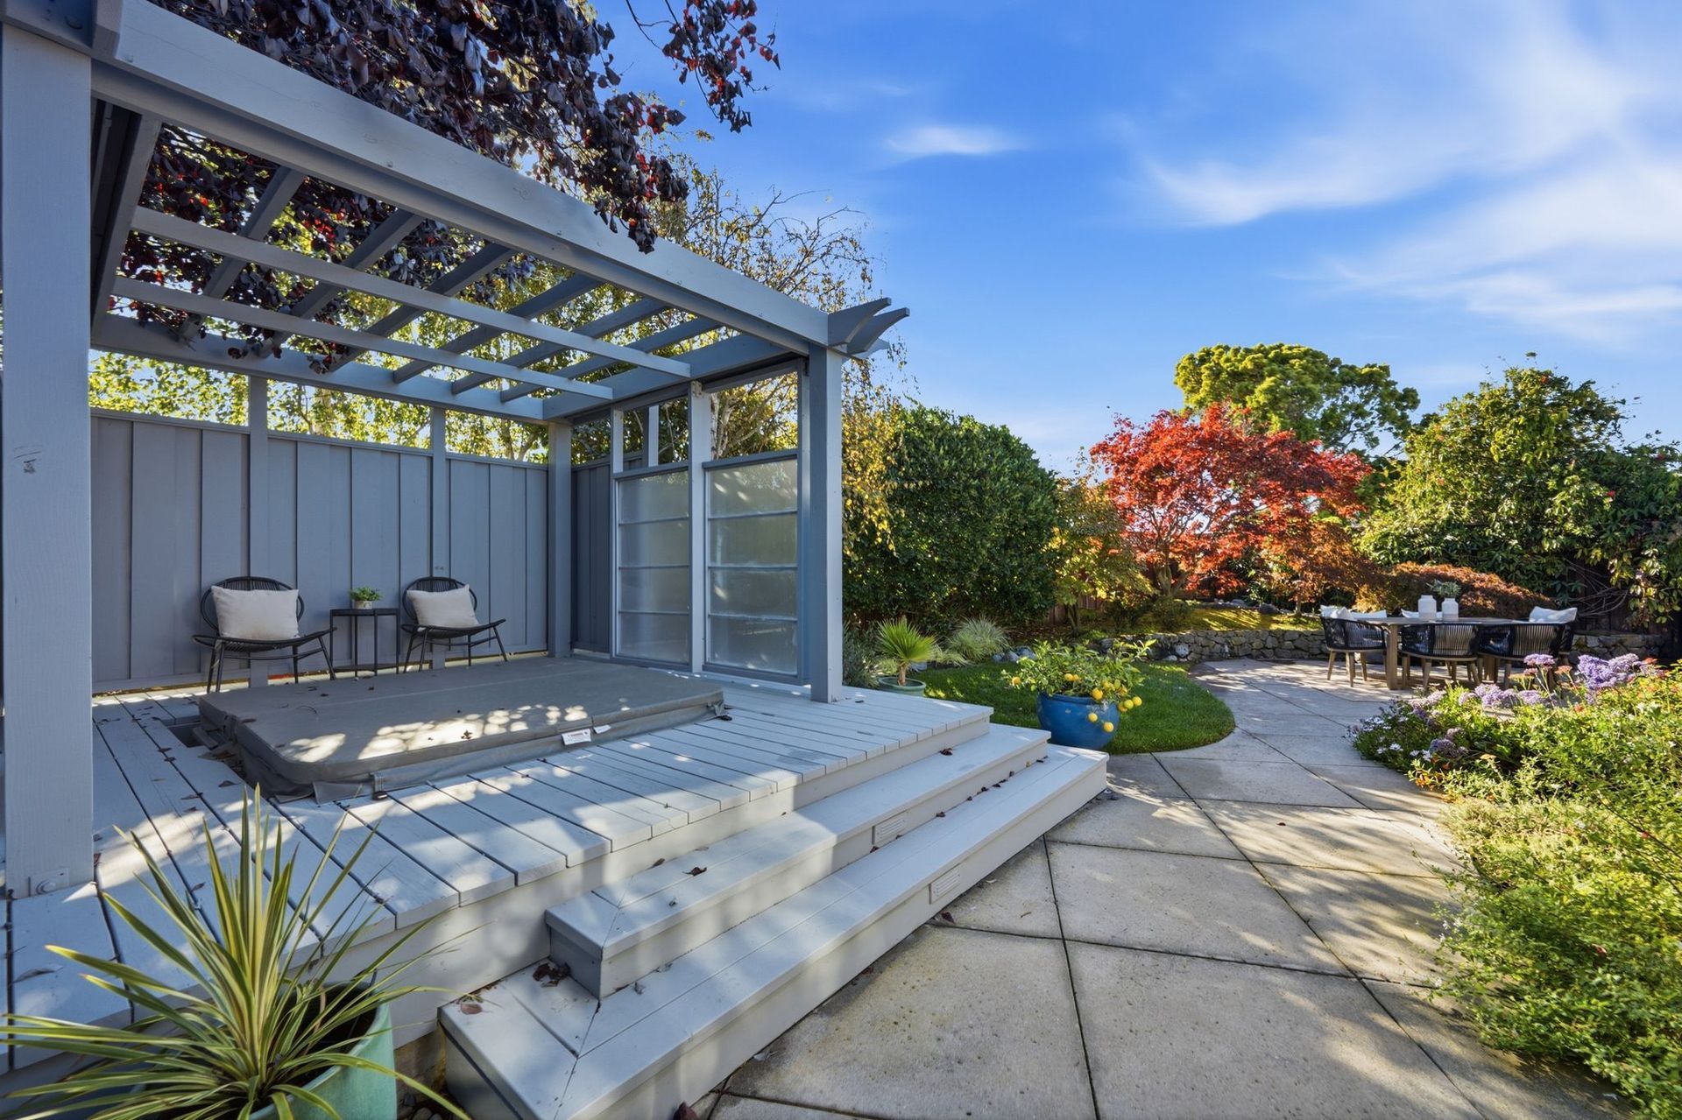
Japanese maples and lush plantings bring texture and color to the setting, highlighting a raised garden bed. Beyond the main patio, a pergola-topped deck enclosed by sliding, Japanese shoji-inspired panels creates a sheltered outdoor retreat. Inside, a hot tub invites relaxation, while the movable plastic panels allow the space to open to the surrounding garden or provide protection from the wind.
A stone and gravel pathway follows the opposite side of the home, connecting the backyard to the front through established flowering plants and greenery. With direct access from the living areas and primary bedroom, these outdoor spaces feel seamlessly integrated into everyday life.
A Beautifully Appointed Kitchen with Storage to Spare
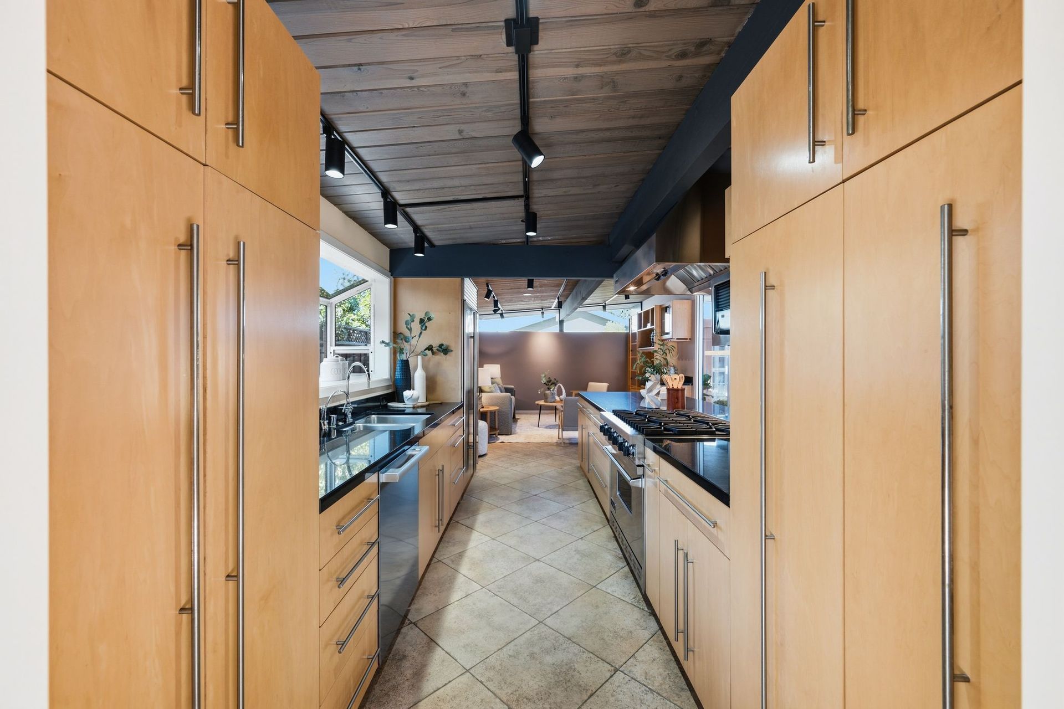
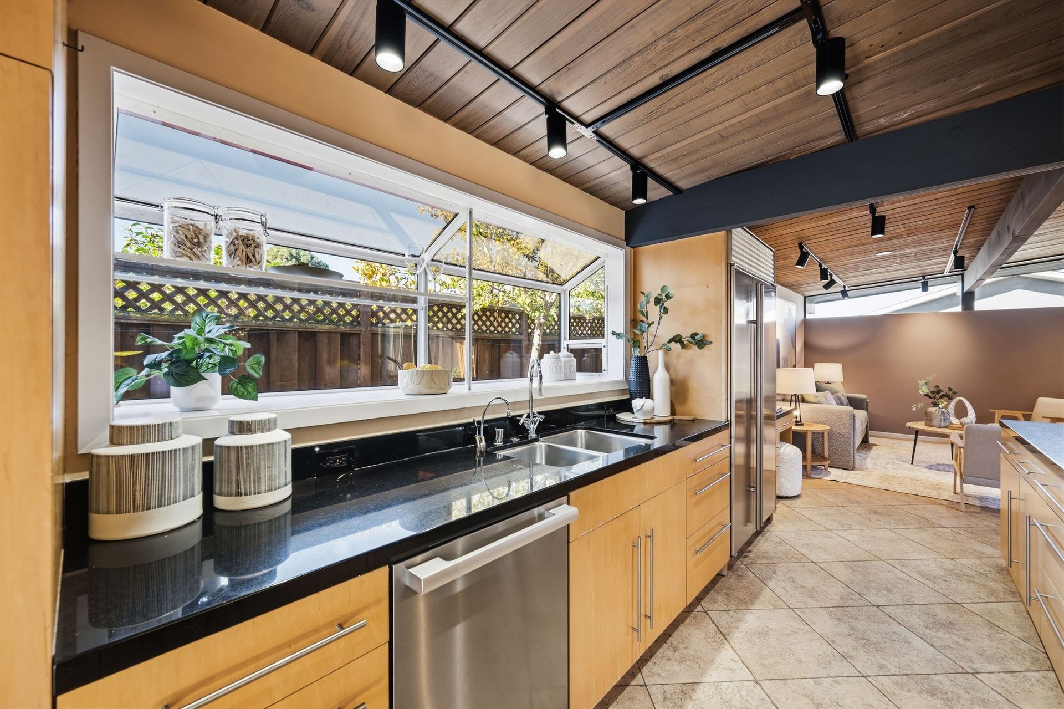
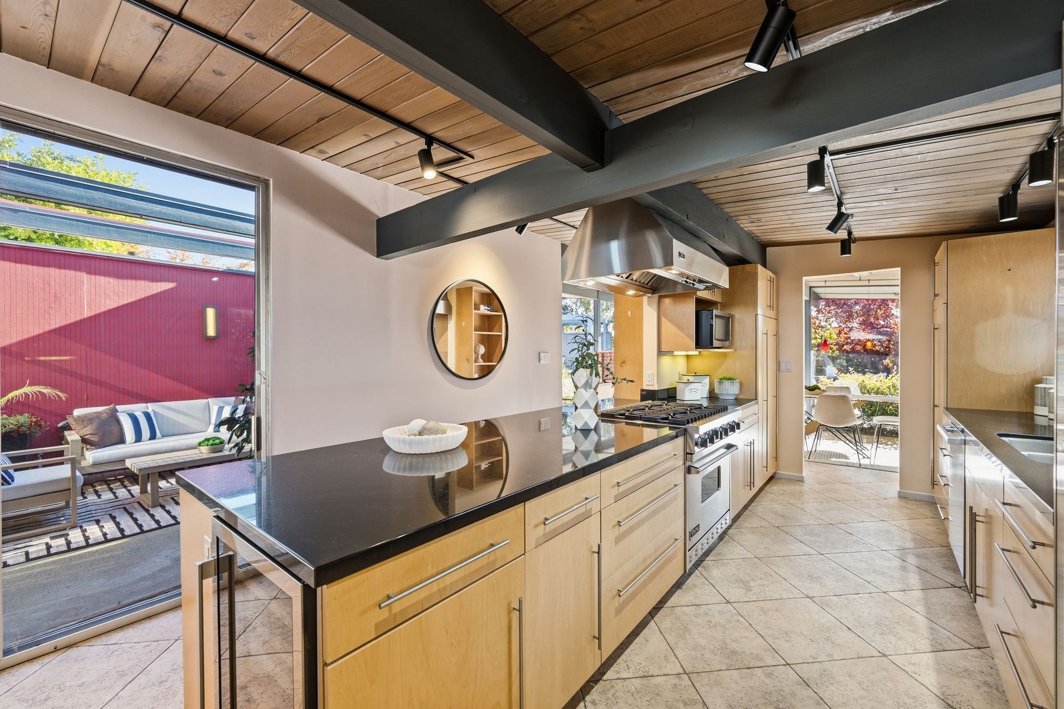
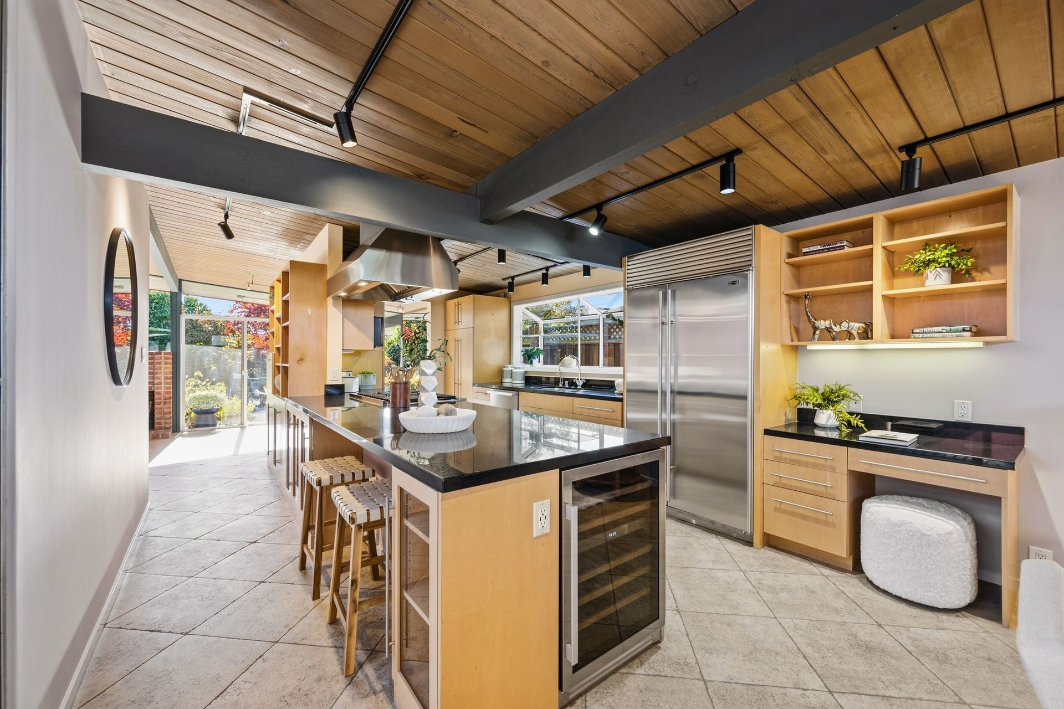
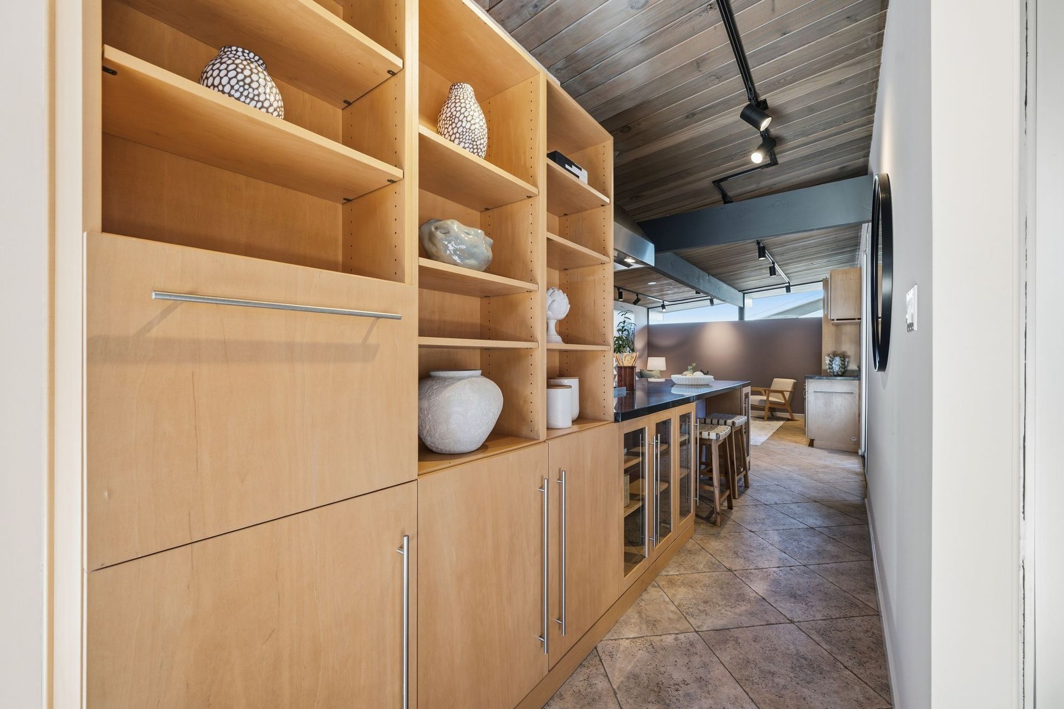
Designed with both function and style in mind, the kitchen pairs beautiful custom maple cabinetry with granite countertops, premium appliances, and an impressive collection of clever storage solutions. Its open galley-style layout centers around a generous peninsula with breakfast bar seating and a six-burner Viking gas cooktop and hood, creating an inviting space for cooking and conversation.
A built-in Sub-Zero refrigerator, Miele dishwasher, and oversized garden window overlooking the side yard further elevate the space. Thoughtful cabinetry includes deep drawers for cookware, full-height pull-out pantry storage accessible from both sides, and additional individually sliding shelves that make organization remarkably convenient.
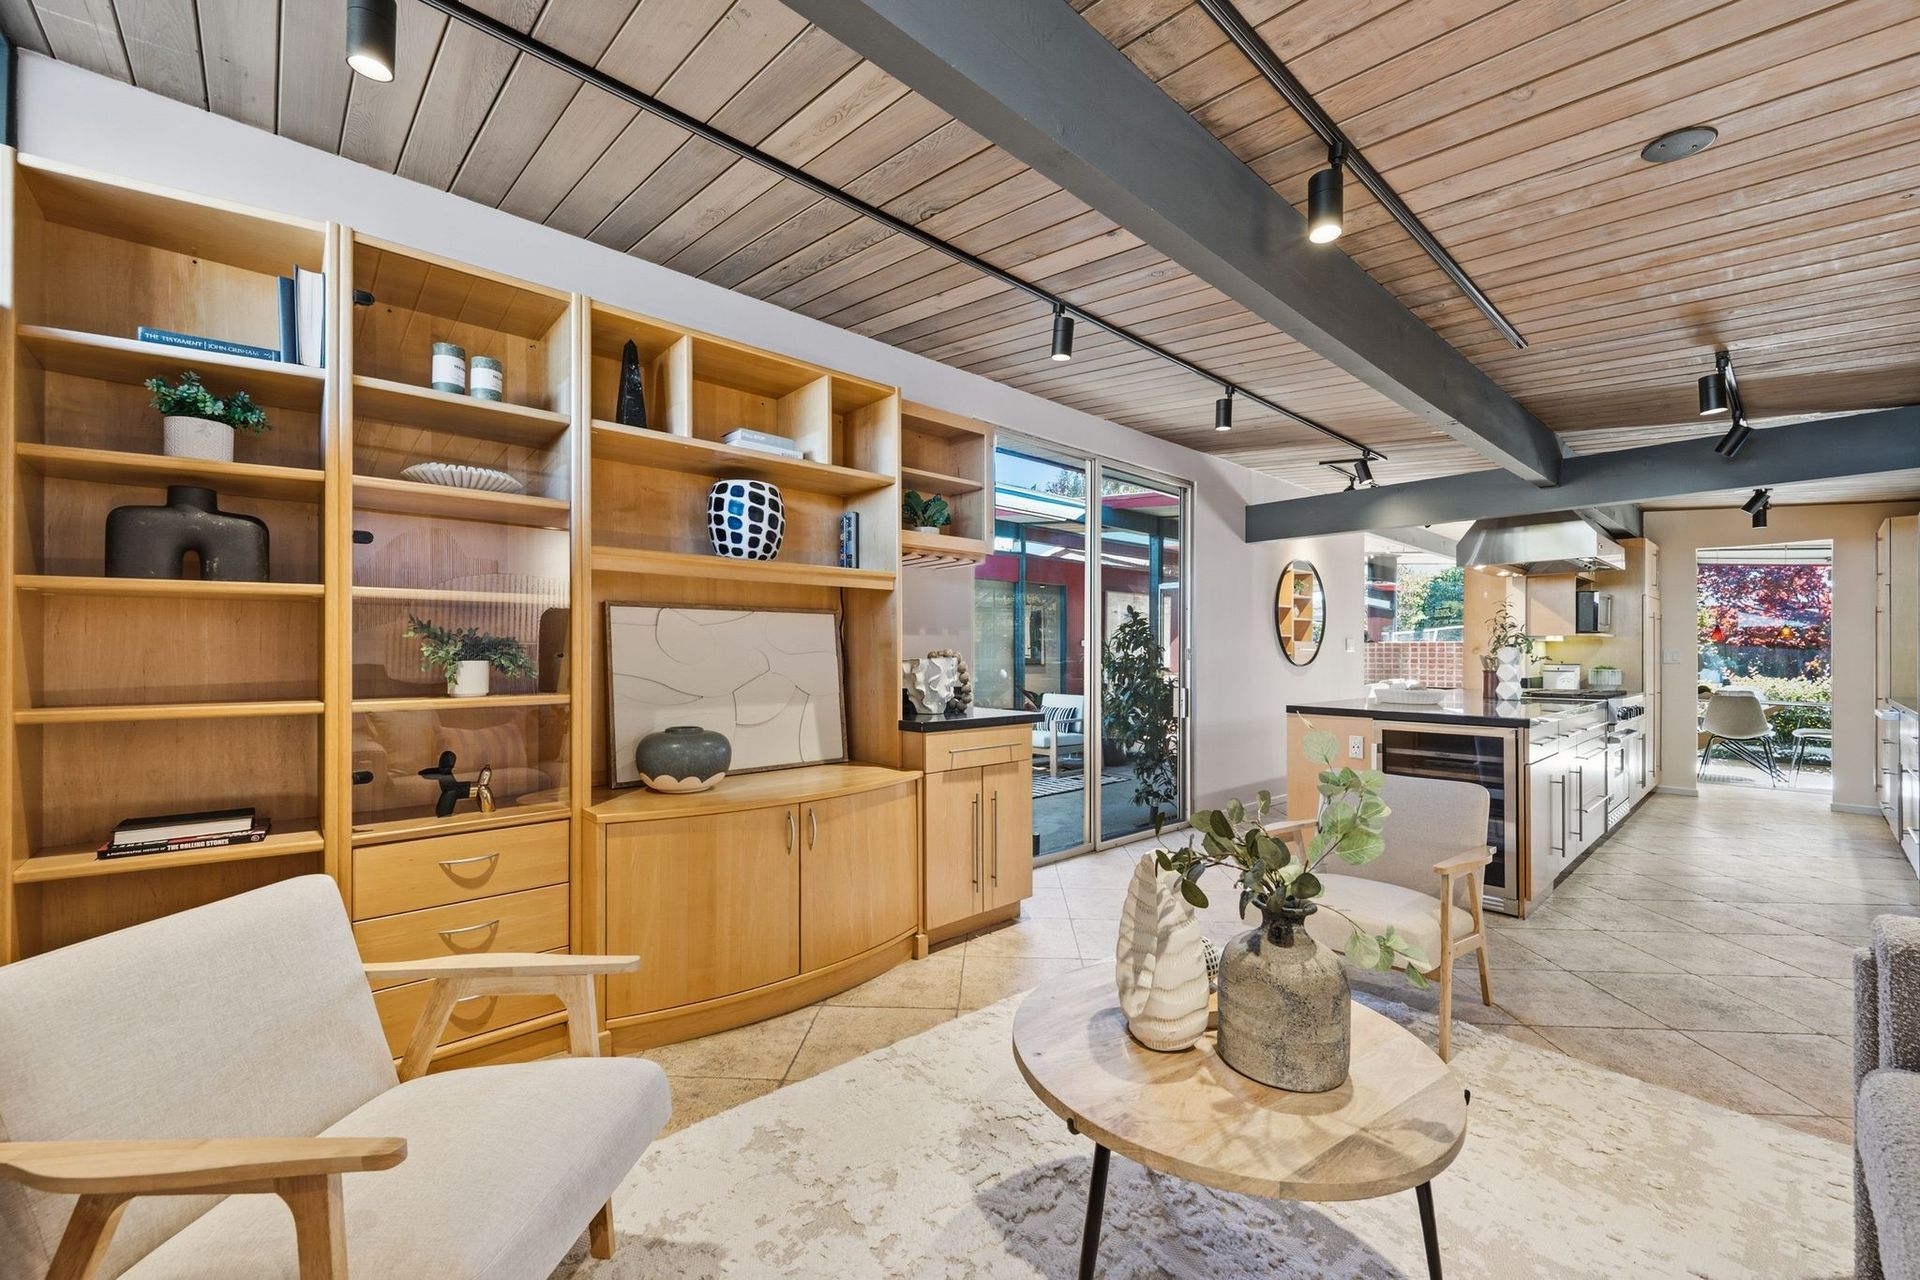
Custom maple display cabinetry extends from the kitchen toward the living room, creating a cohesive connection between the spaces. With easy circulation into the adjoining dining area, the kitchen feels equally suited to everyday meals and larger gatherings.
A Comfortable Family Room for Everyday Living
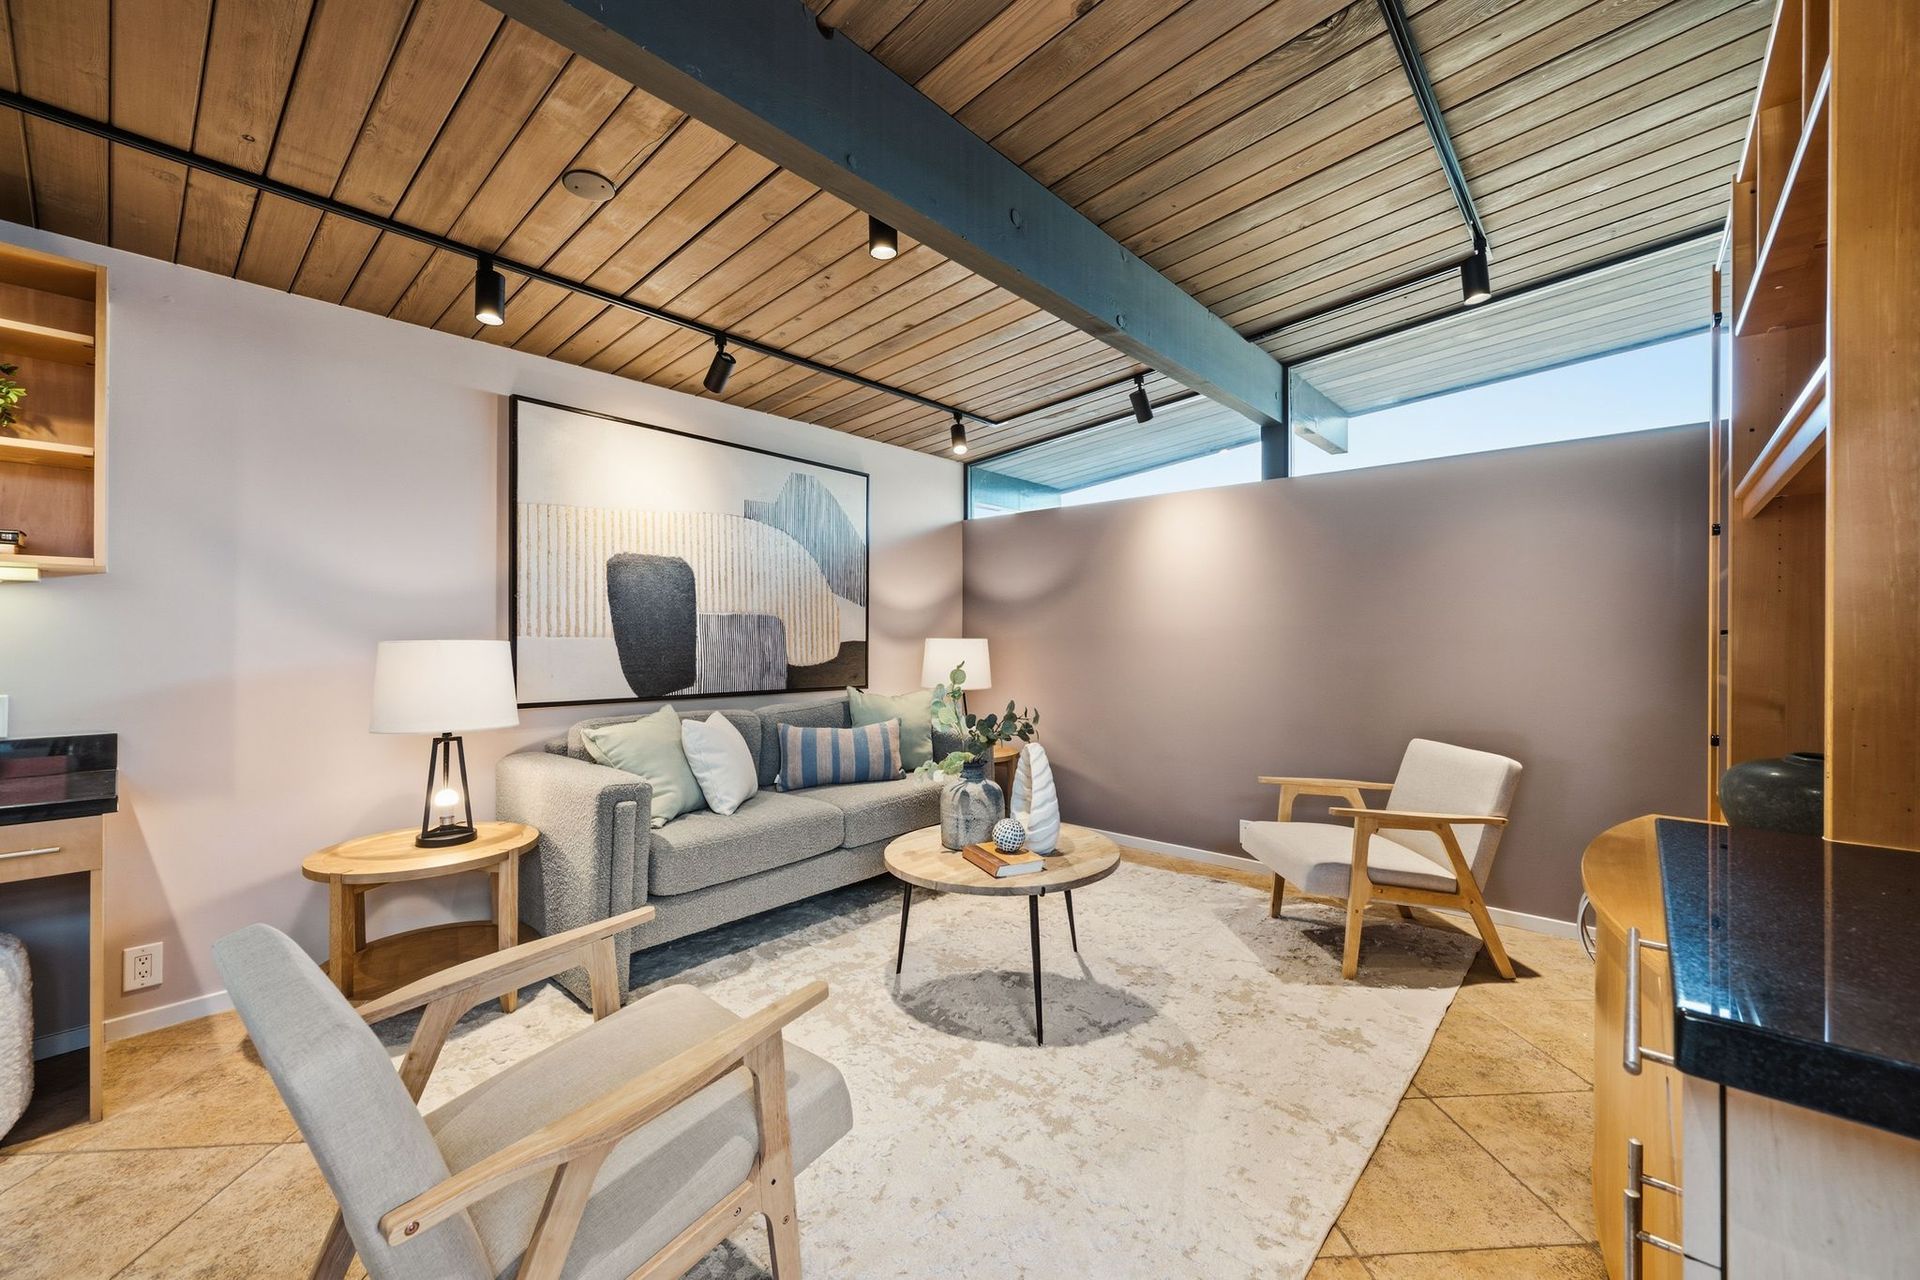
Connected to the kitchen, a family room creates another inviting place to gather, relax, or enjoy a favorite show. Custom built-in maple media cabinetry provides dedicated space for entertainment equipment and additional storage, while a built-in desk offers a convenient spot for everyday tasks. Its proximity to the kitchen makes this a natural extension of the home's daily living spaces, distinct from the more open living and dining room.
A Light-Filled Primary Retreat with Garden Access
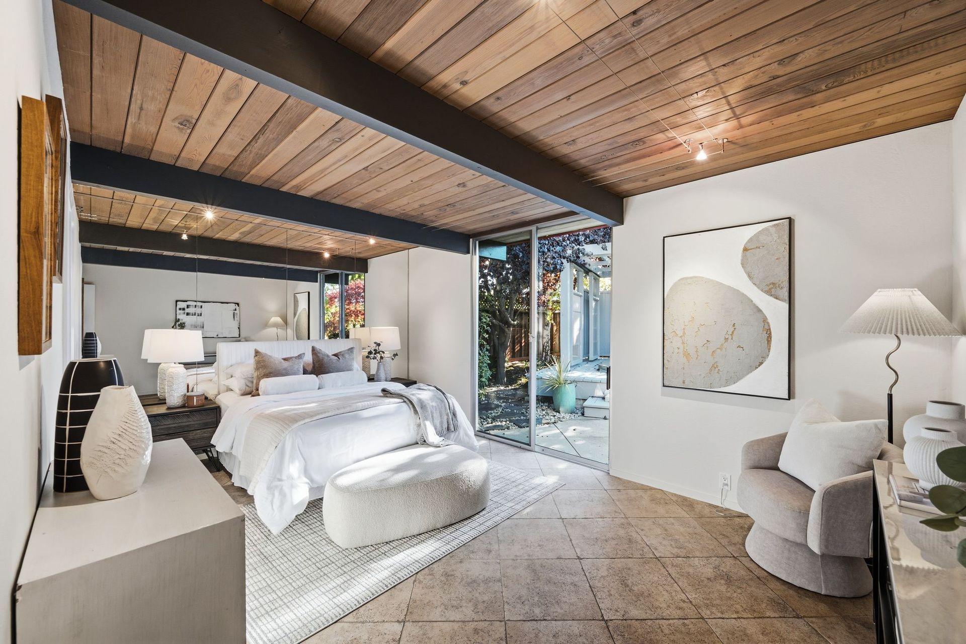
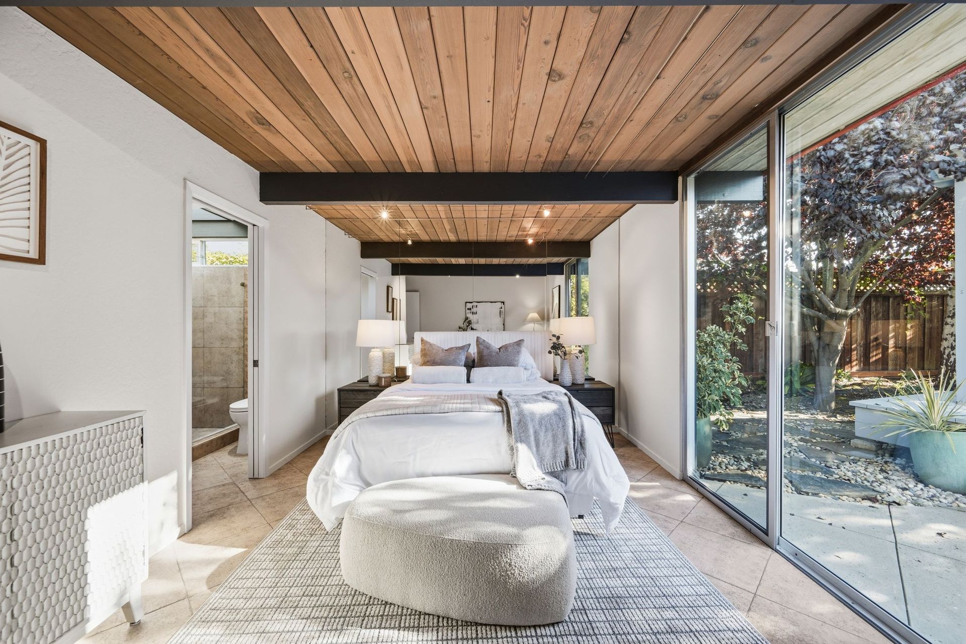
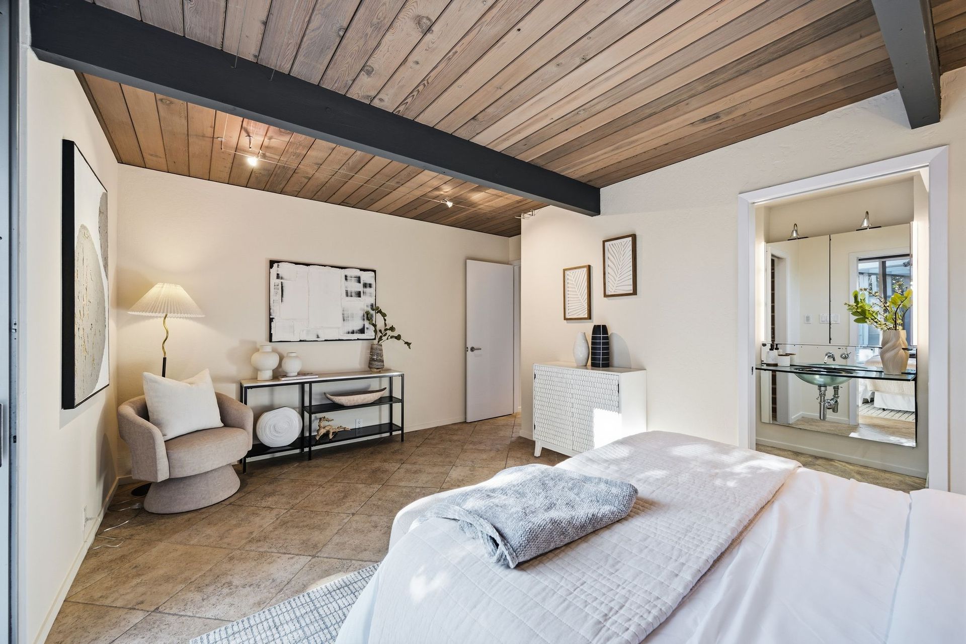
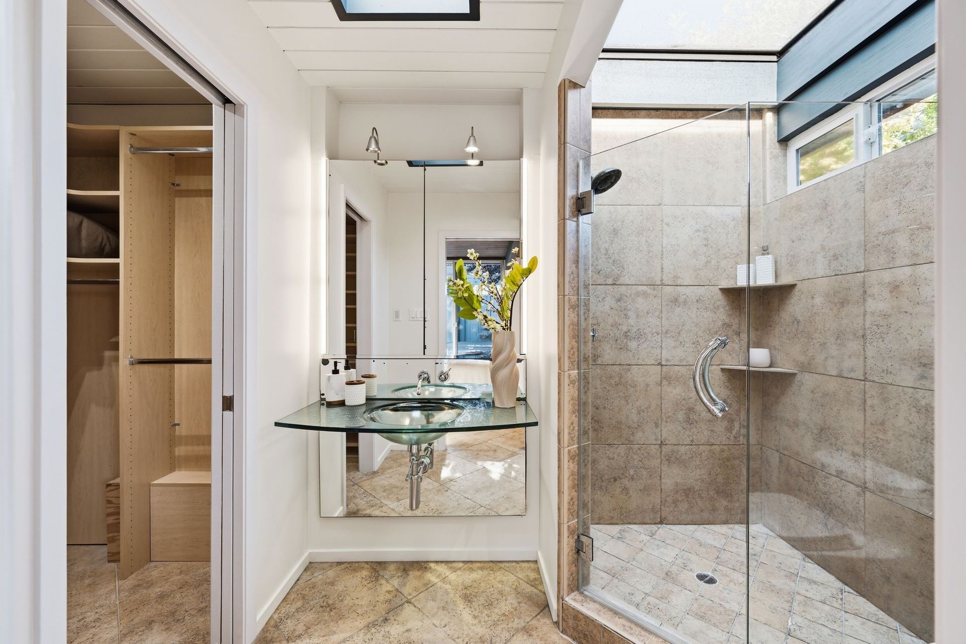
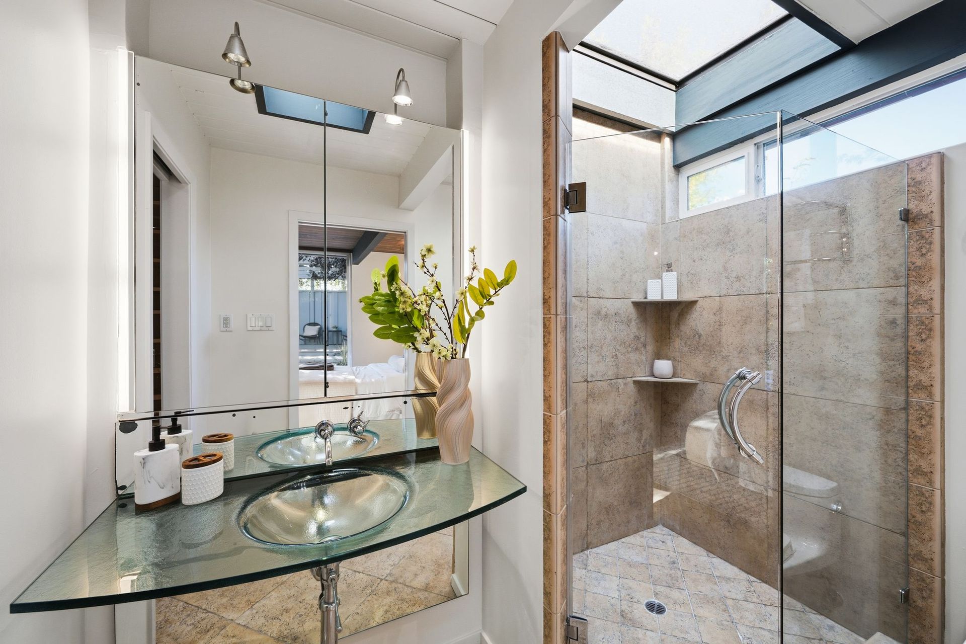
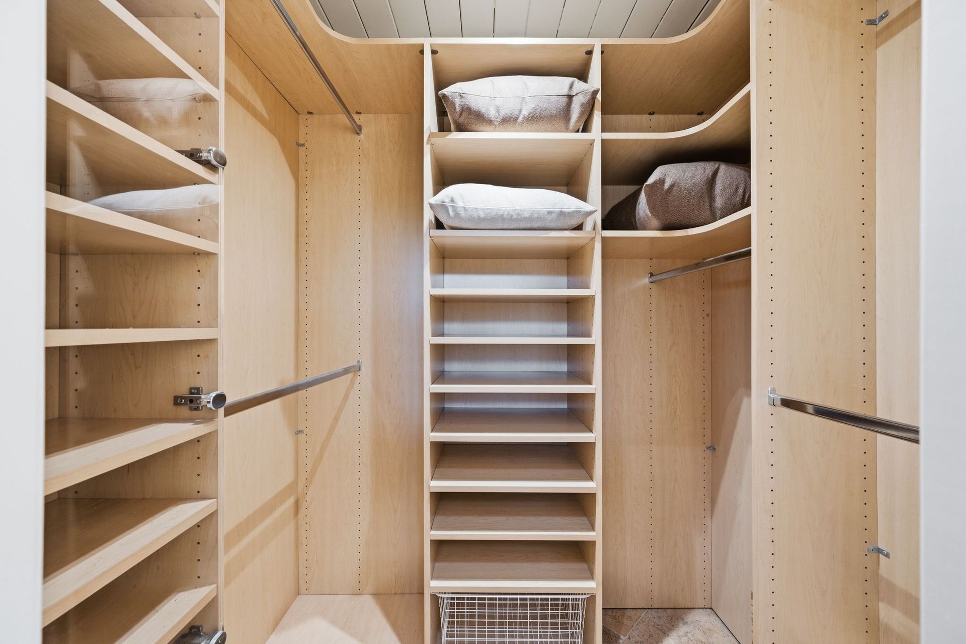
The primary bedroom offers a comfortable private retreat with sliding glass doors opening directly to the backyard near the hot tub deck. This easy outdoor connection is complemented by an ensuite bathroom designed to embrace natural light, featuring skylights, a glass-enclosed tiled shower, a contemporary glass vessel sink, and a walk-in closet with built-in organizers.
Flexible Bedrooms, Thoughtful Storage & Atrium Access
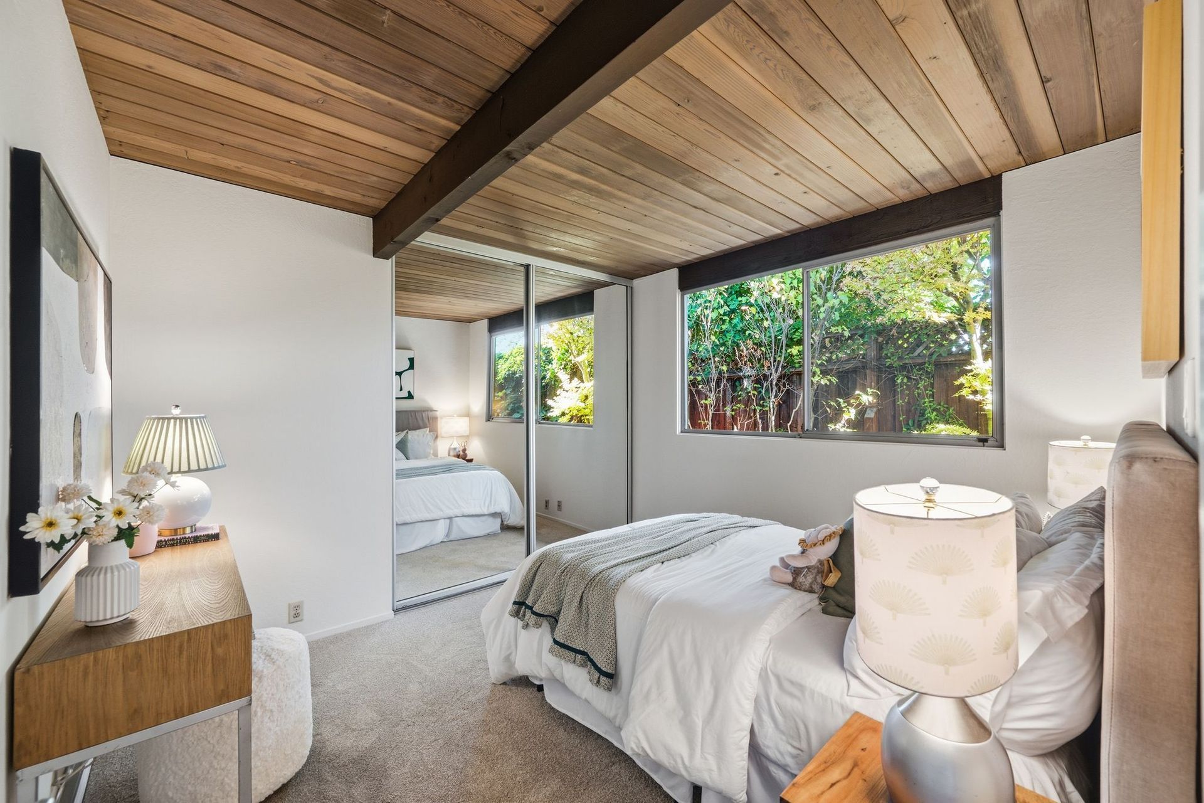
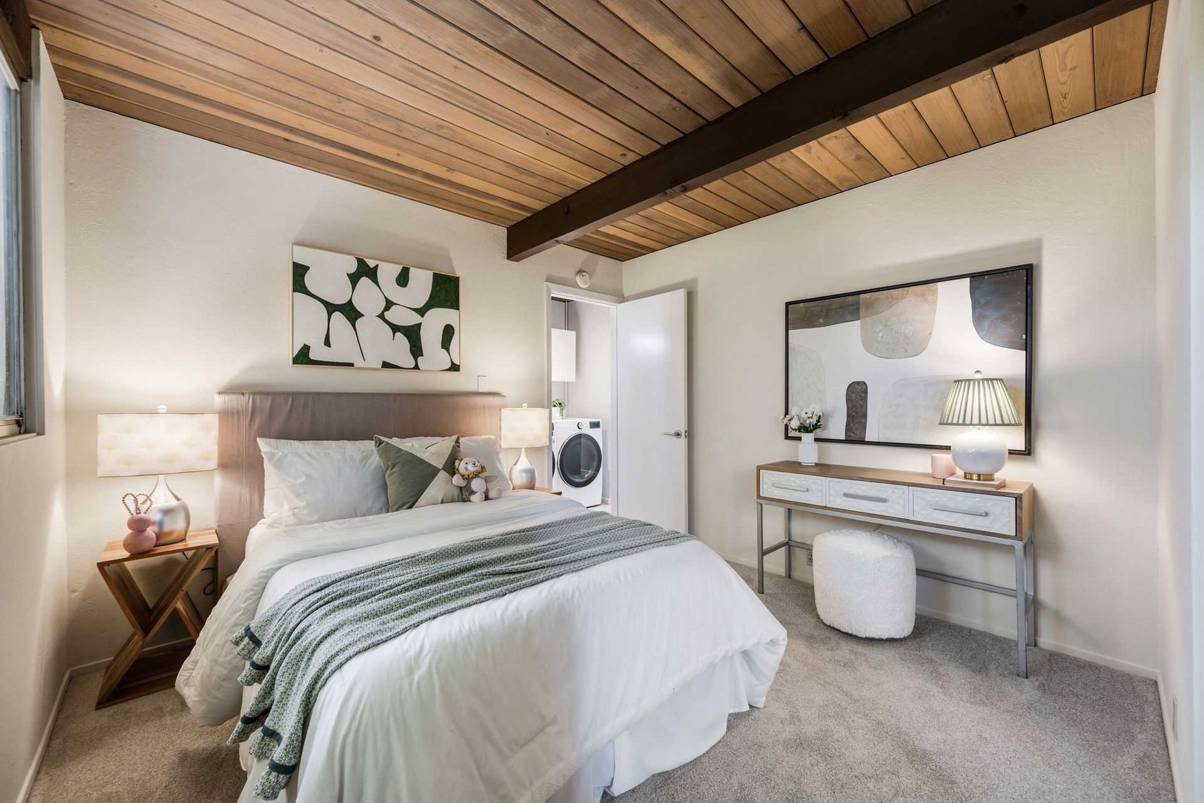
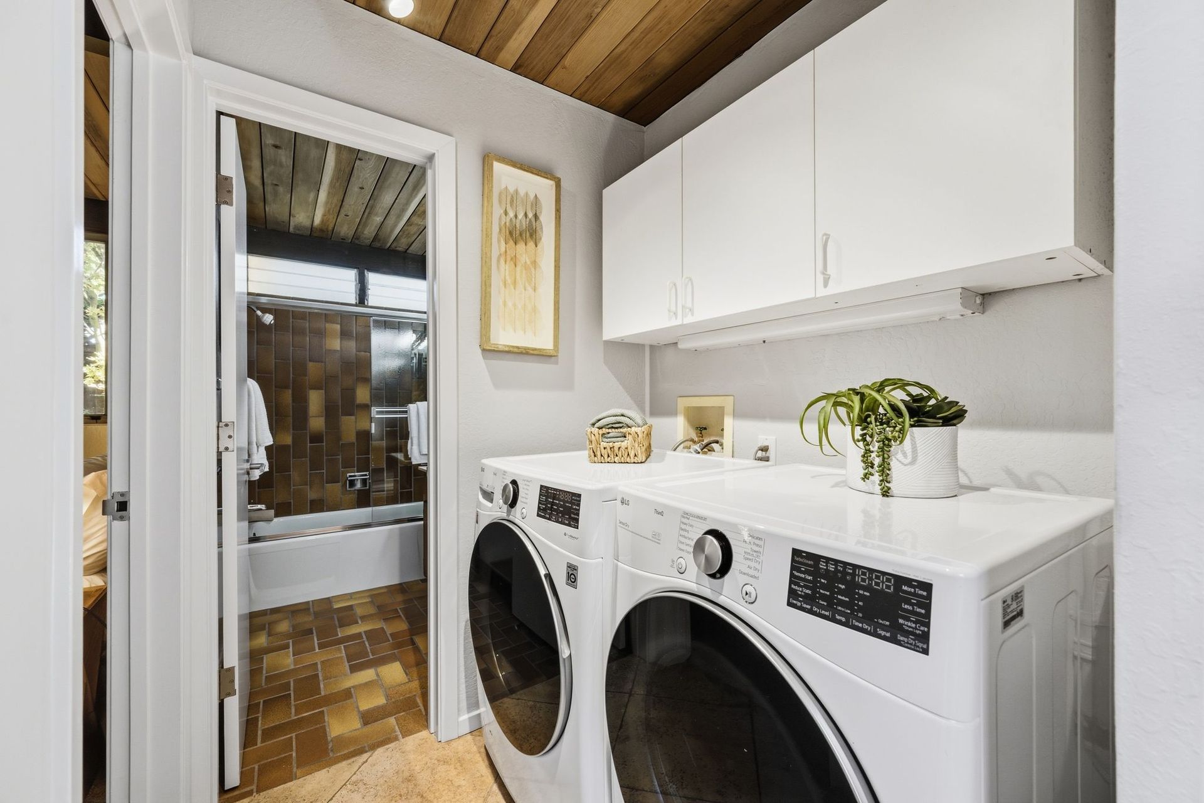
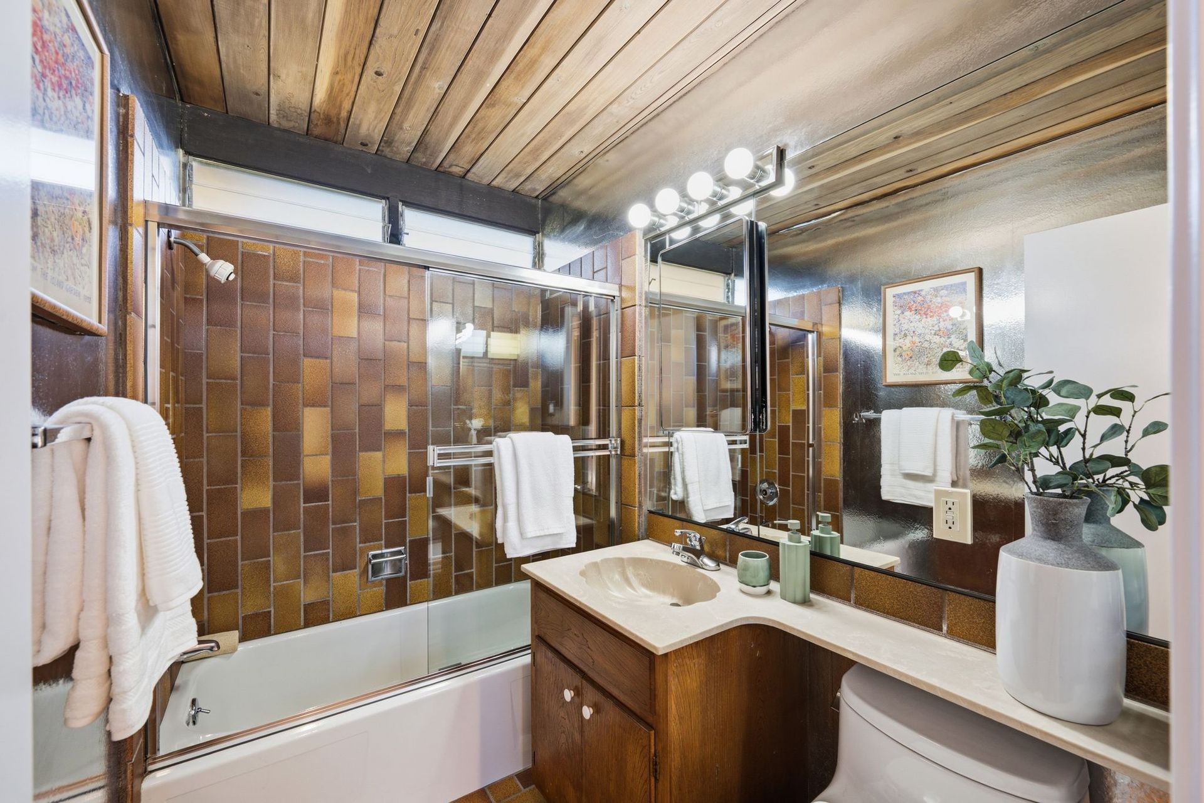
Continuing down the hallway from the primary suite, a convenient laundry alcove with washer, dryer, and built-in cabinetry leads to the full hallway bathroom, featuring a shower-over-tub combination. The hallway continues past an additional bedroom and an impressive 12-foot-long closet with custom sliding doors, built-in hanging space, and shelving for abundant storage before reaching two more bedrooms at the end of the hall.
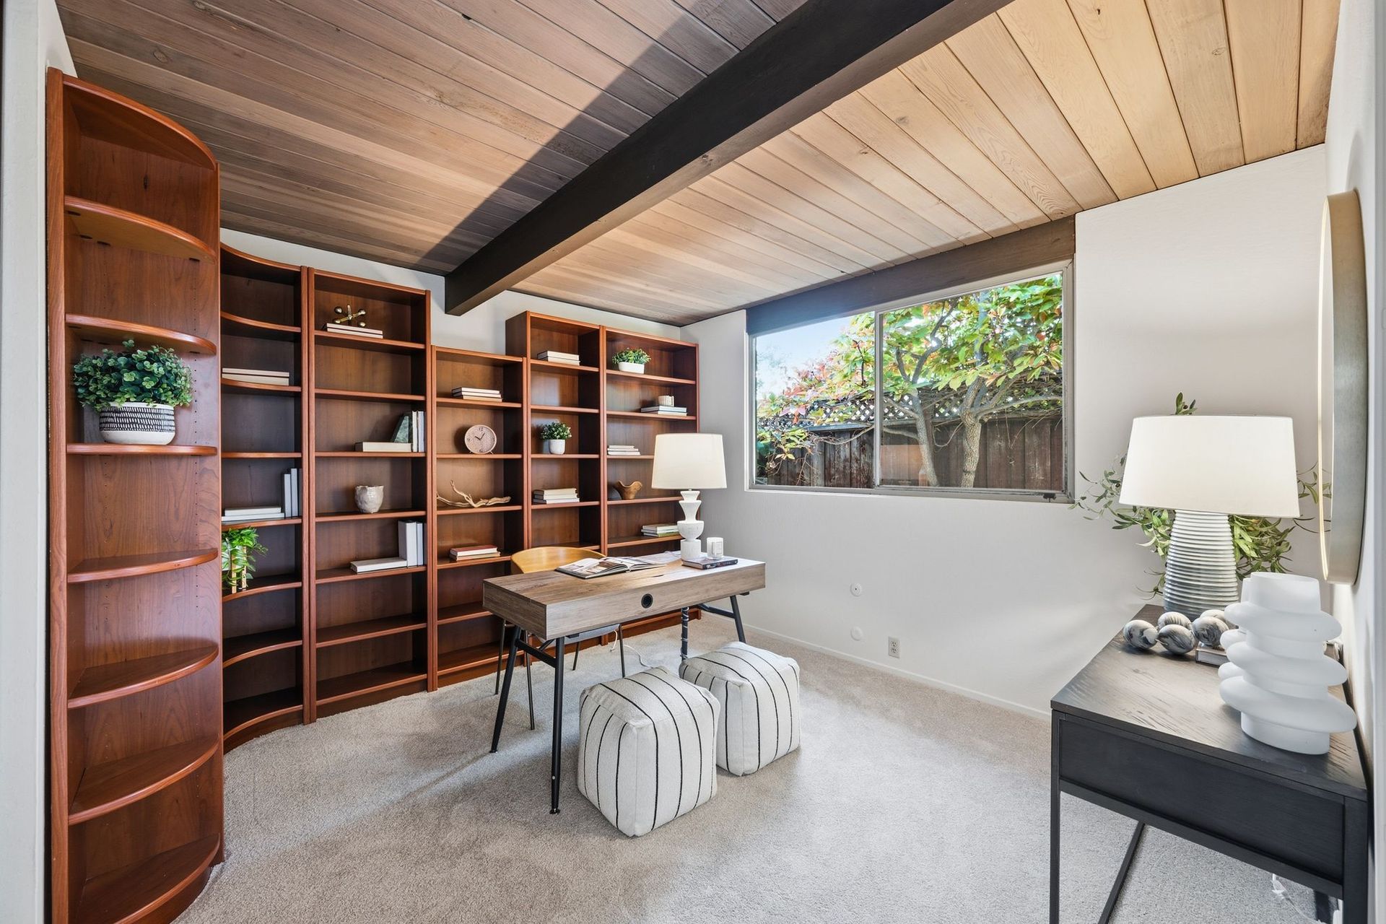
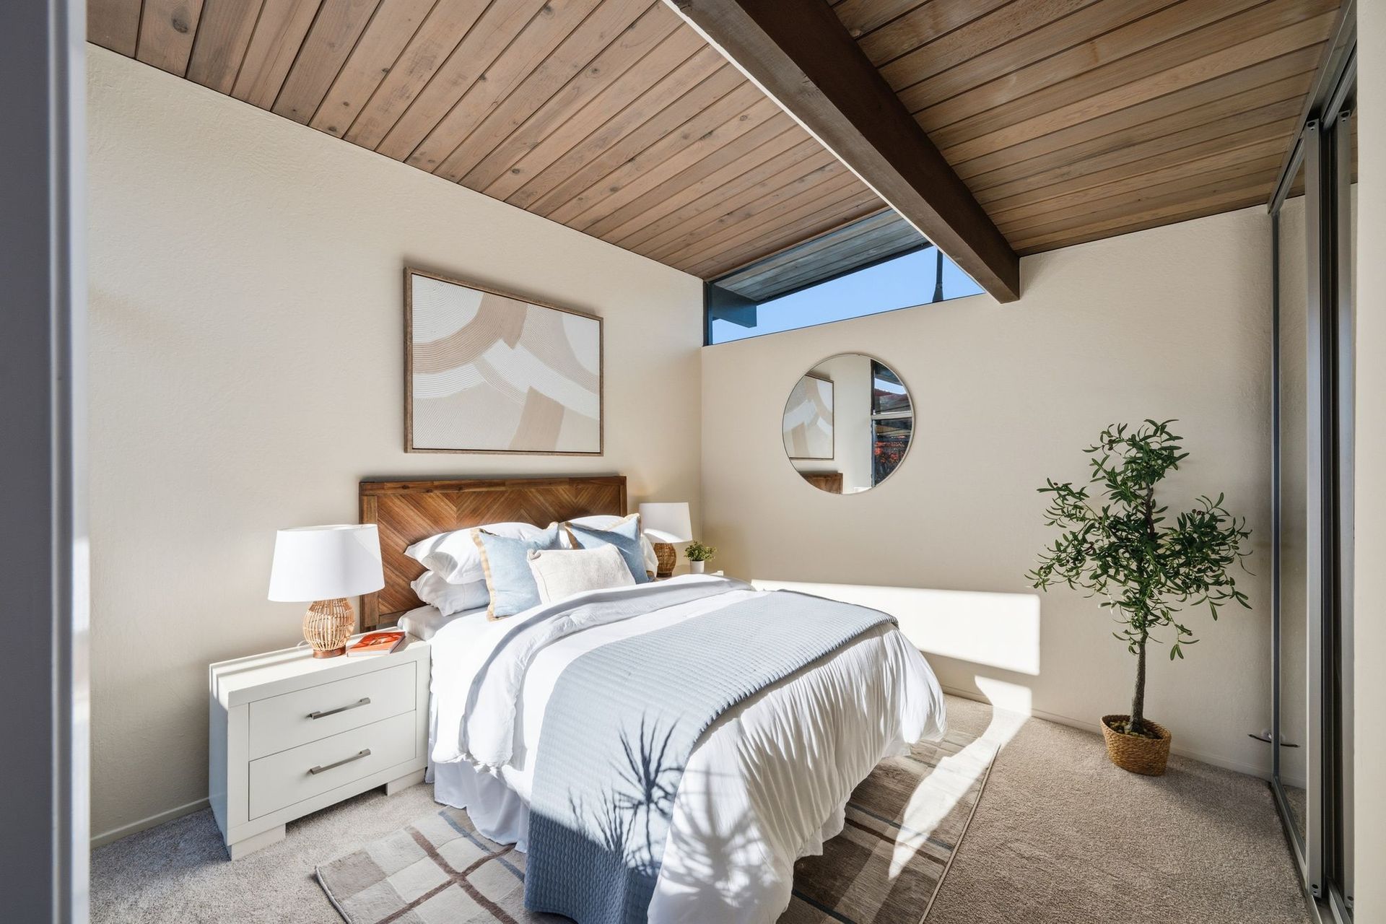
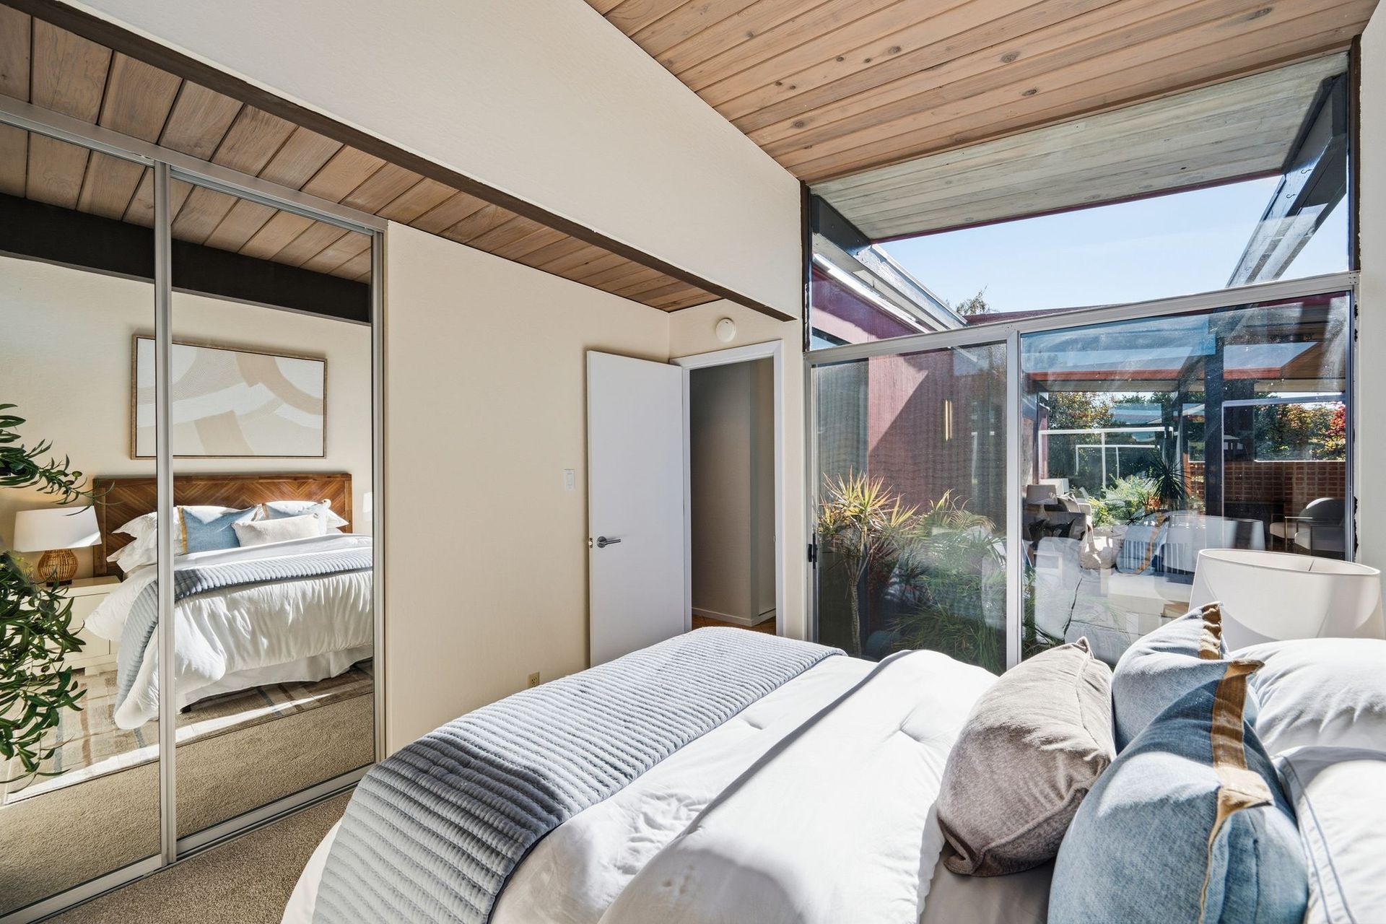
The final bedroom is particularly versatile, with distinctive clerestory windows tucked beneath the home's low-slope gabled roofline. These elevated windows invite natural light while preserving privacy, while sliding glass doors open directly to the entry atrium. With its own courtyard connection, this space is especially appealing as a home office, creative studio, or guest room.
Classic Architecture & Everyday Conveniences
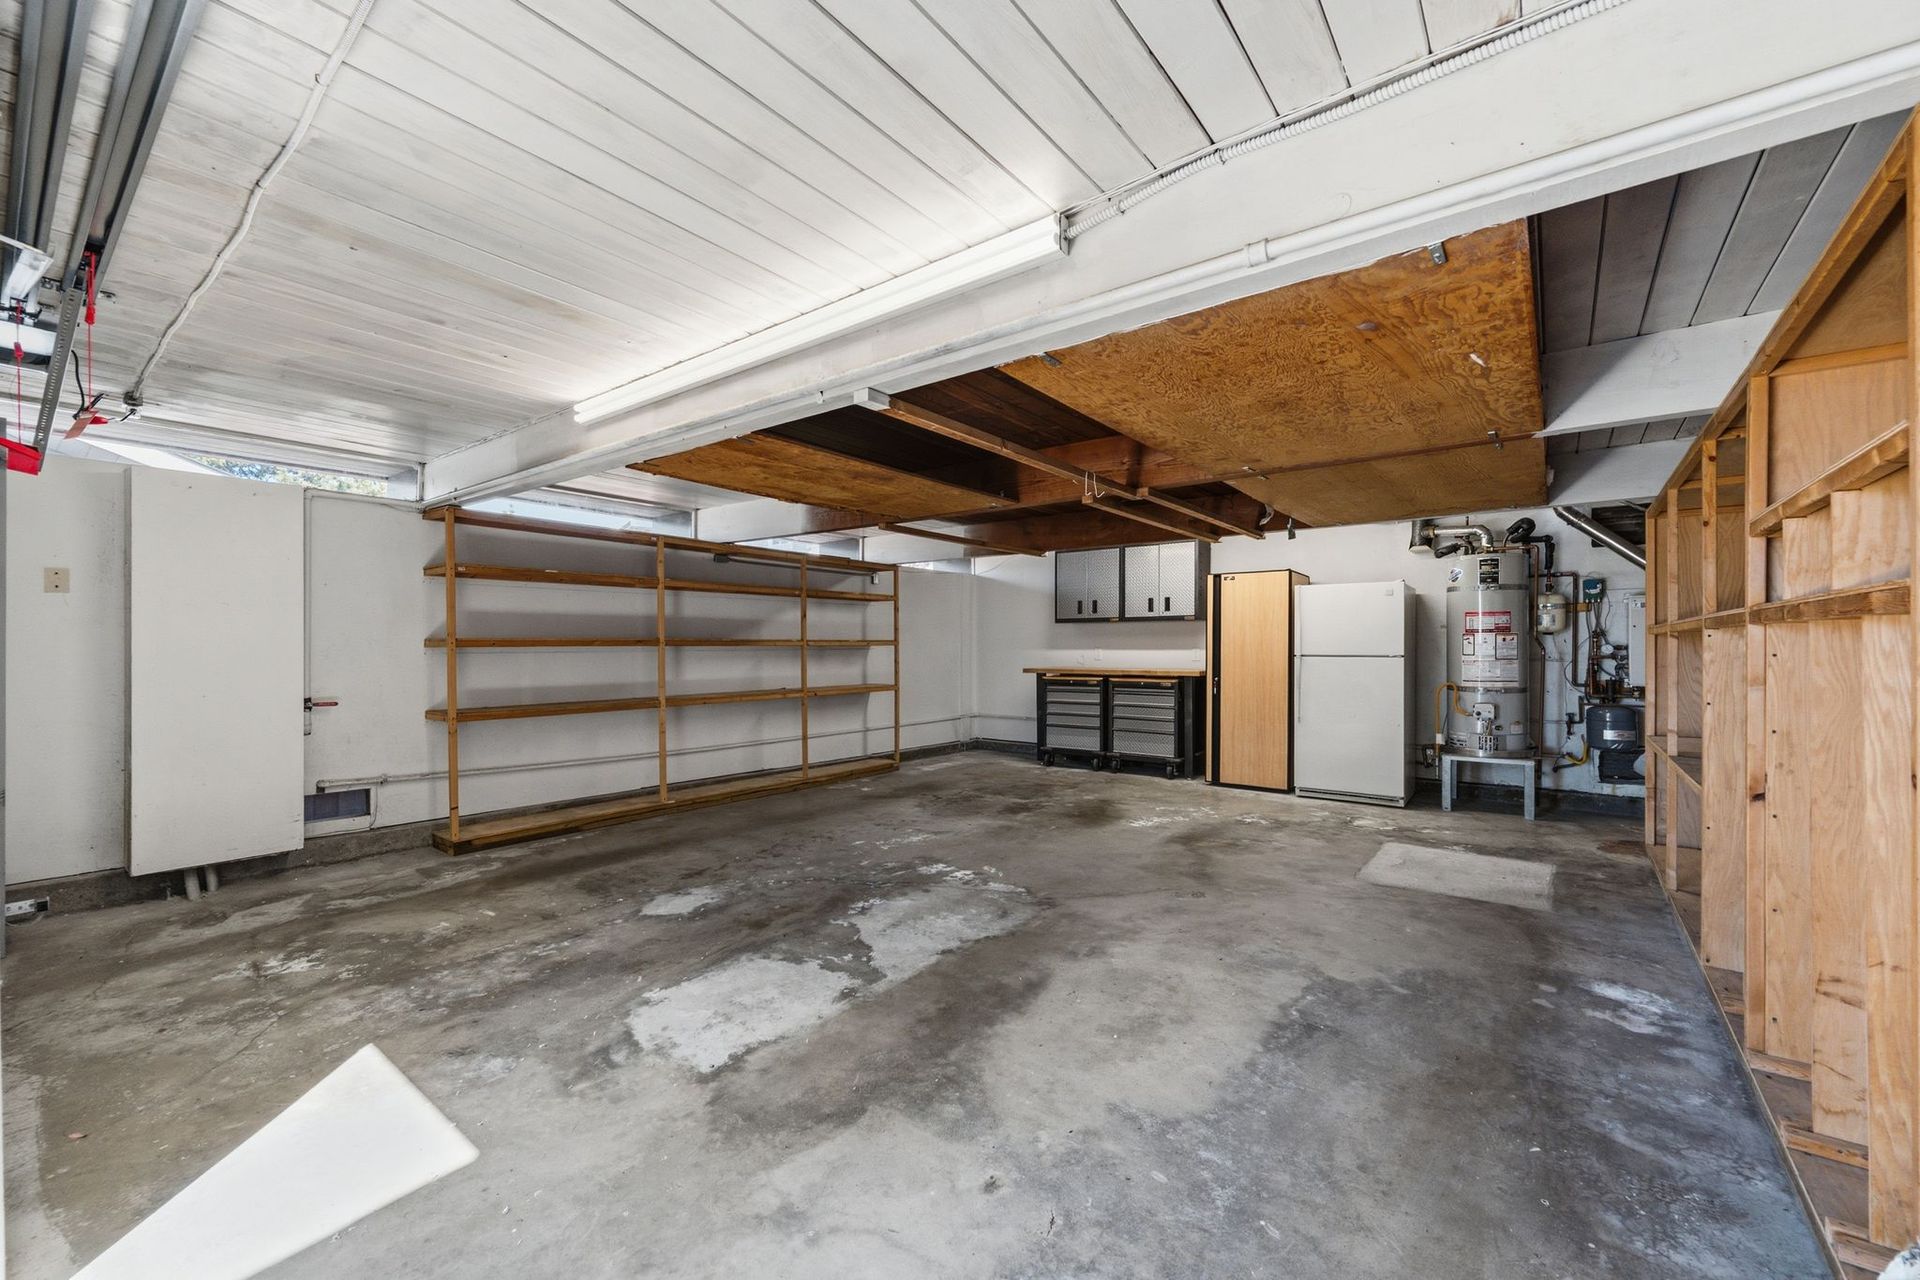
A detached two-car garage complements the home's clean architectural lines, with doors designed to blend into the classic mid-century facade. Throughout the home, thoughtfully integrated built-ins, custom maple cabinetry, and closet organizing systems provide generous storage without compromising the openness and architectural character of the interiors.