512 Lakemead Way, Emerald Hills
4 Beds | 2 Baths | 2,010± SQFT | 8,050± LOT
OFFERED AT $2,598,000
Elevated Emerald Hills Living with Sweeping Bay Views
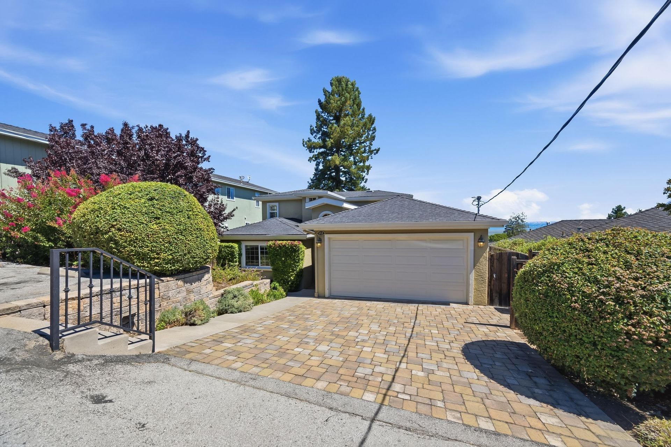
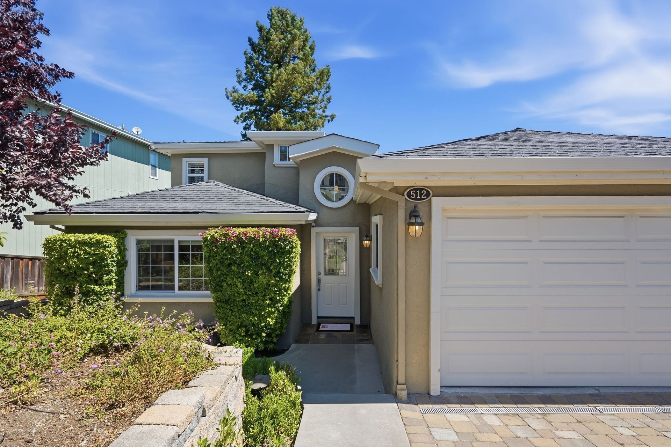
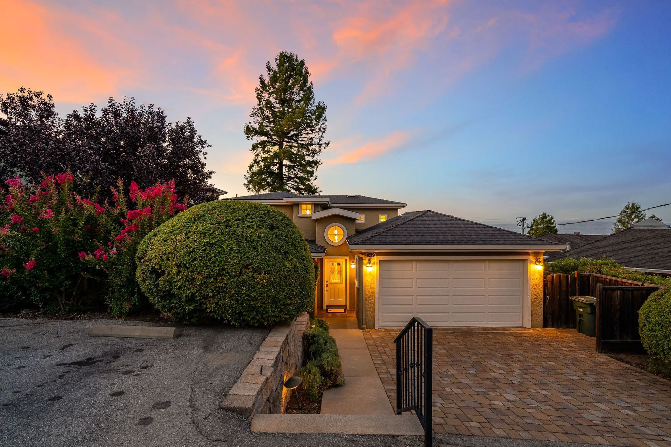
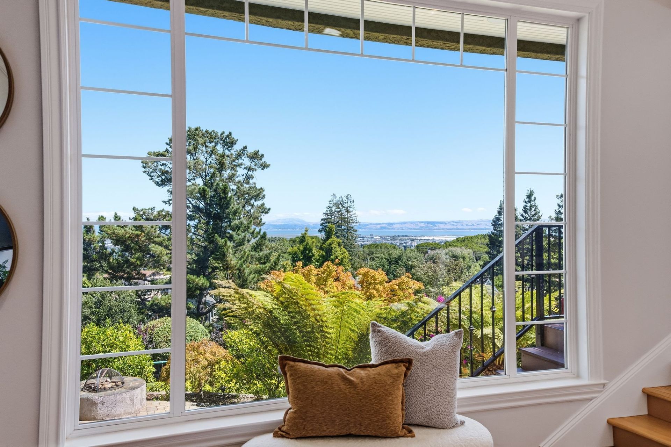
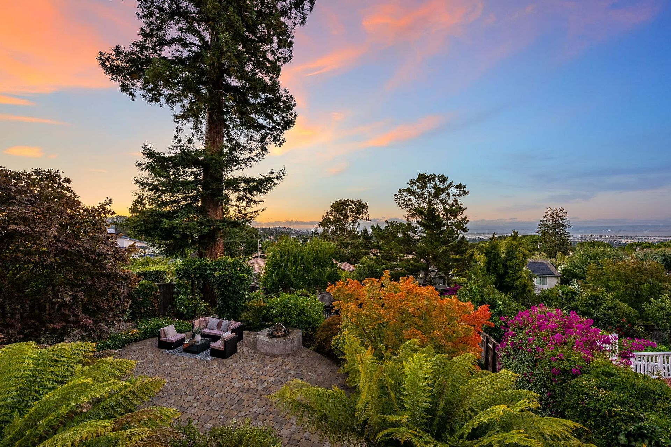
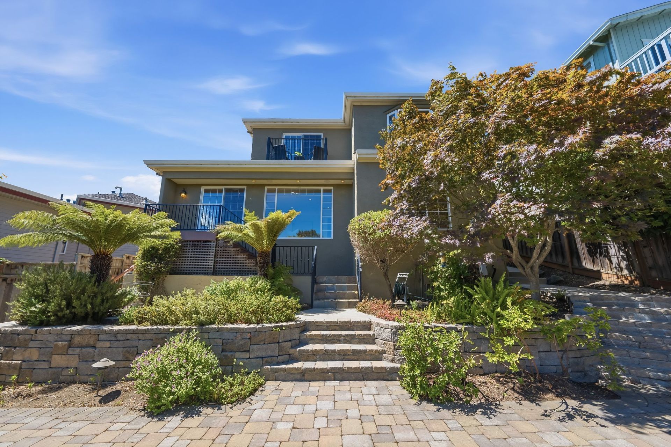
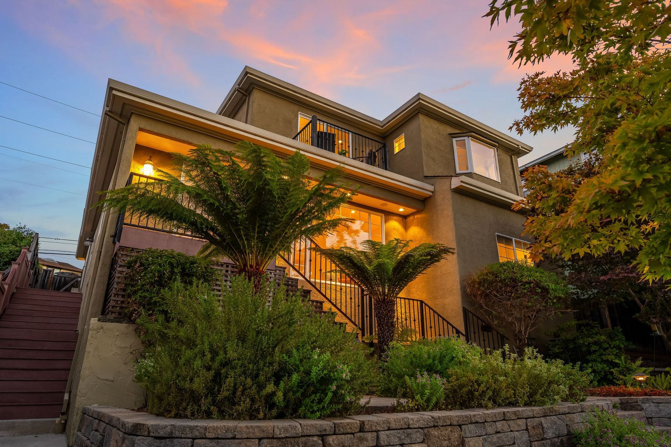
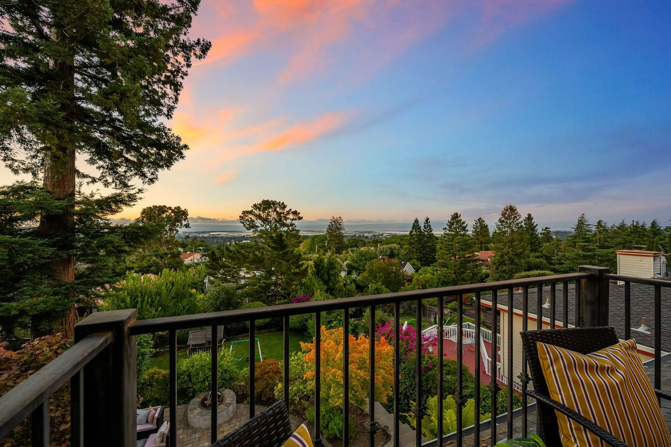
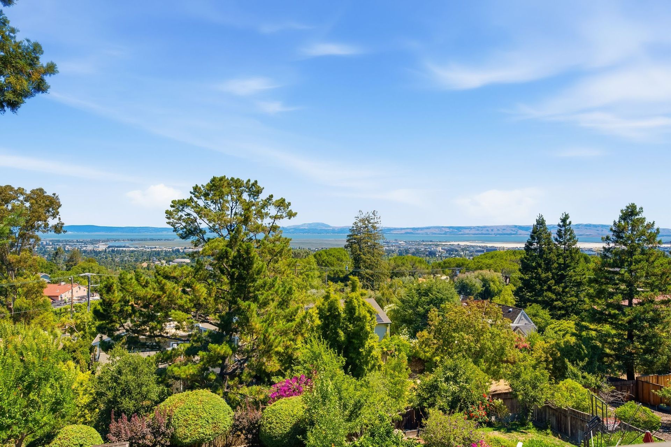
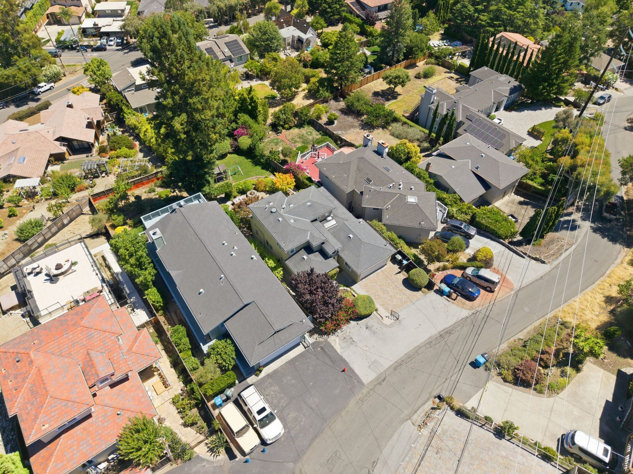
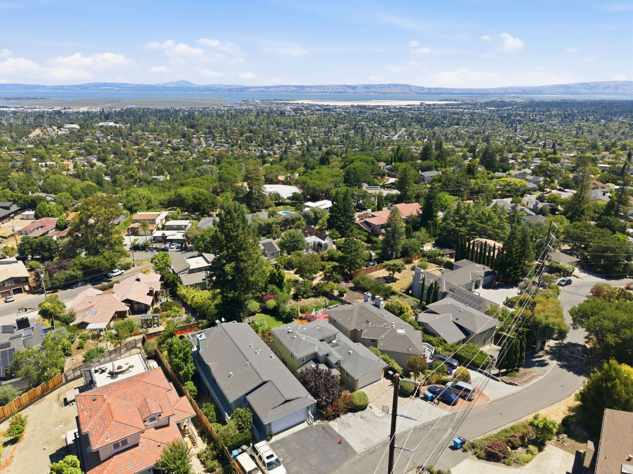
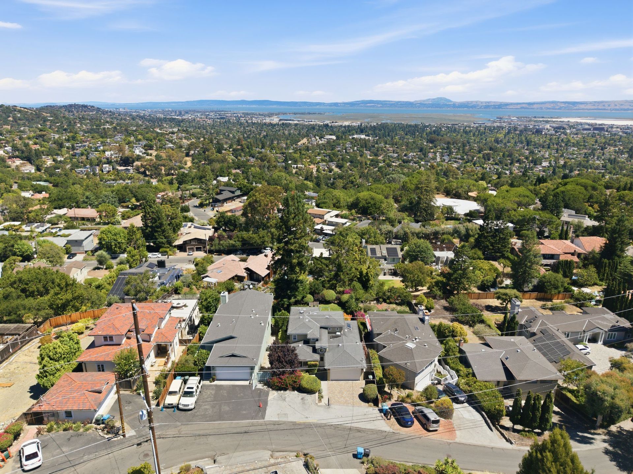
Perched on one of Emerald Hills' most picturesque streets, this beautifully maintained residence captures everything that makes living here so special. Framed by lush gardens and mature landscaping, the home enjoys panoramic views across the San Francisco Bay, including Mount Diablo and both the San Mateo and Dumbarton Bridges, creating an ever-changing backdrop from sunrise to sunset.
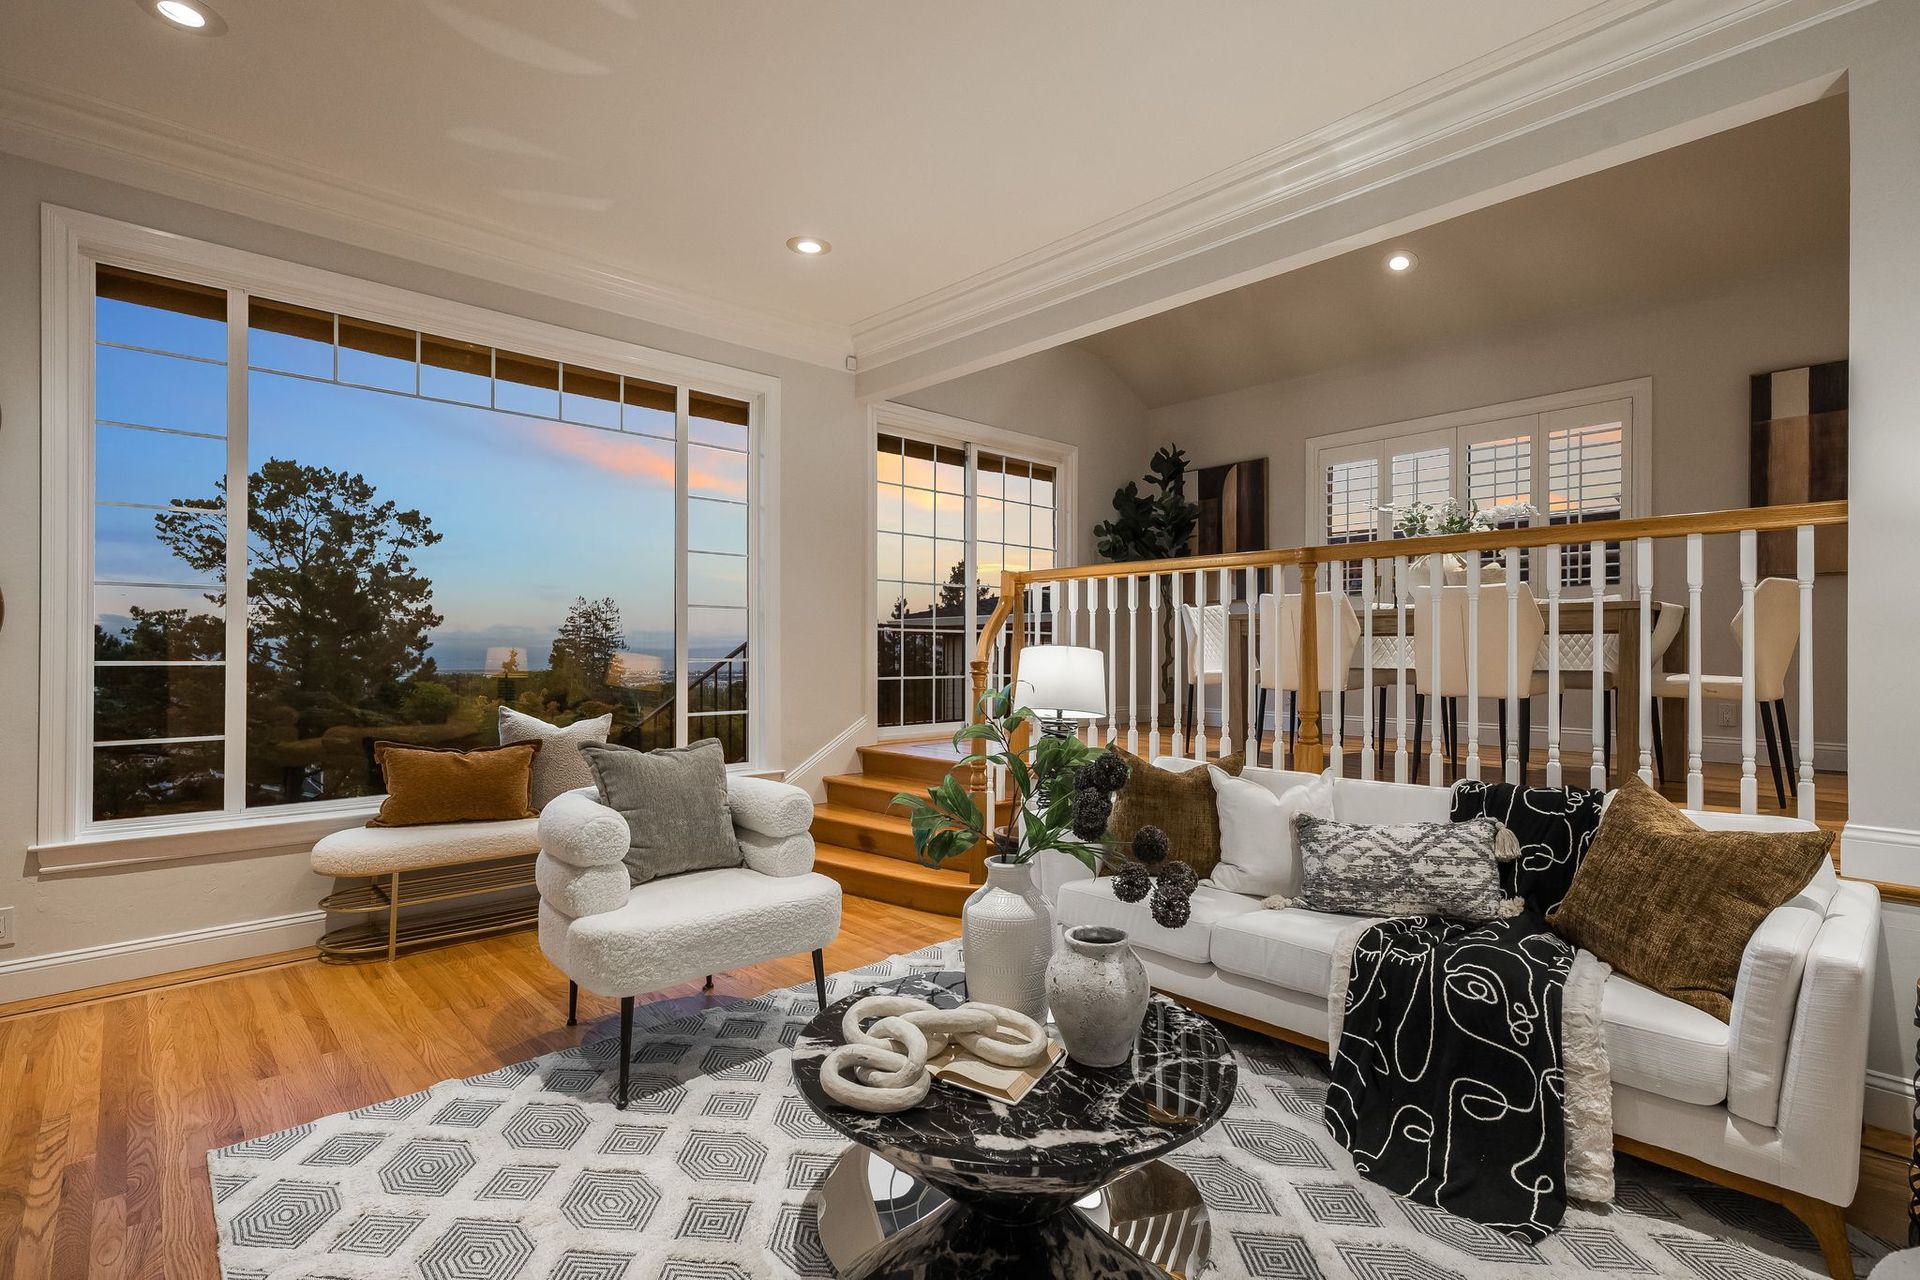
Thoughtfully designed across multiple levels to embrace its setting, the home is filled with natural light, timeless finishes, and inviting spaces that effortlessly connect indoor comfort with outdoor beauty. Rich hardwood flooring, crown molding, custom millwork, soaring ceilings, skylights, and expansive windows create an atmosphere that feels both elegant and welcoming.





A Home You Will Love!
Living Areas Framed by the Bay
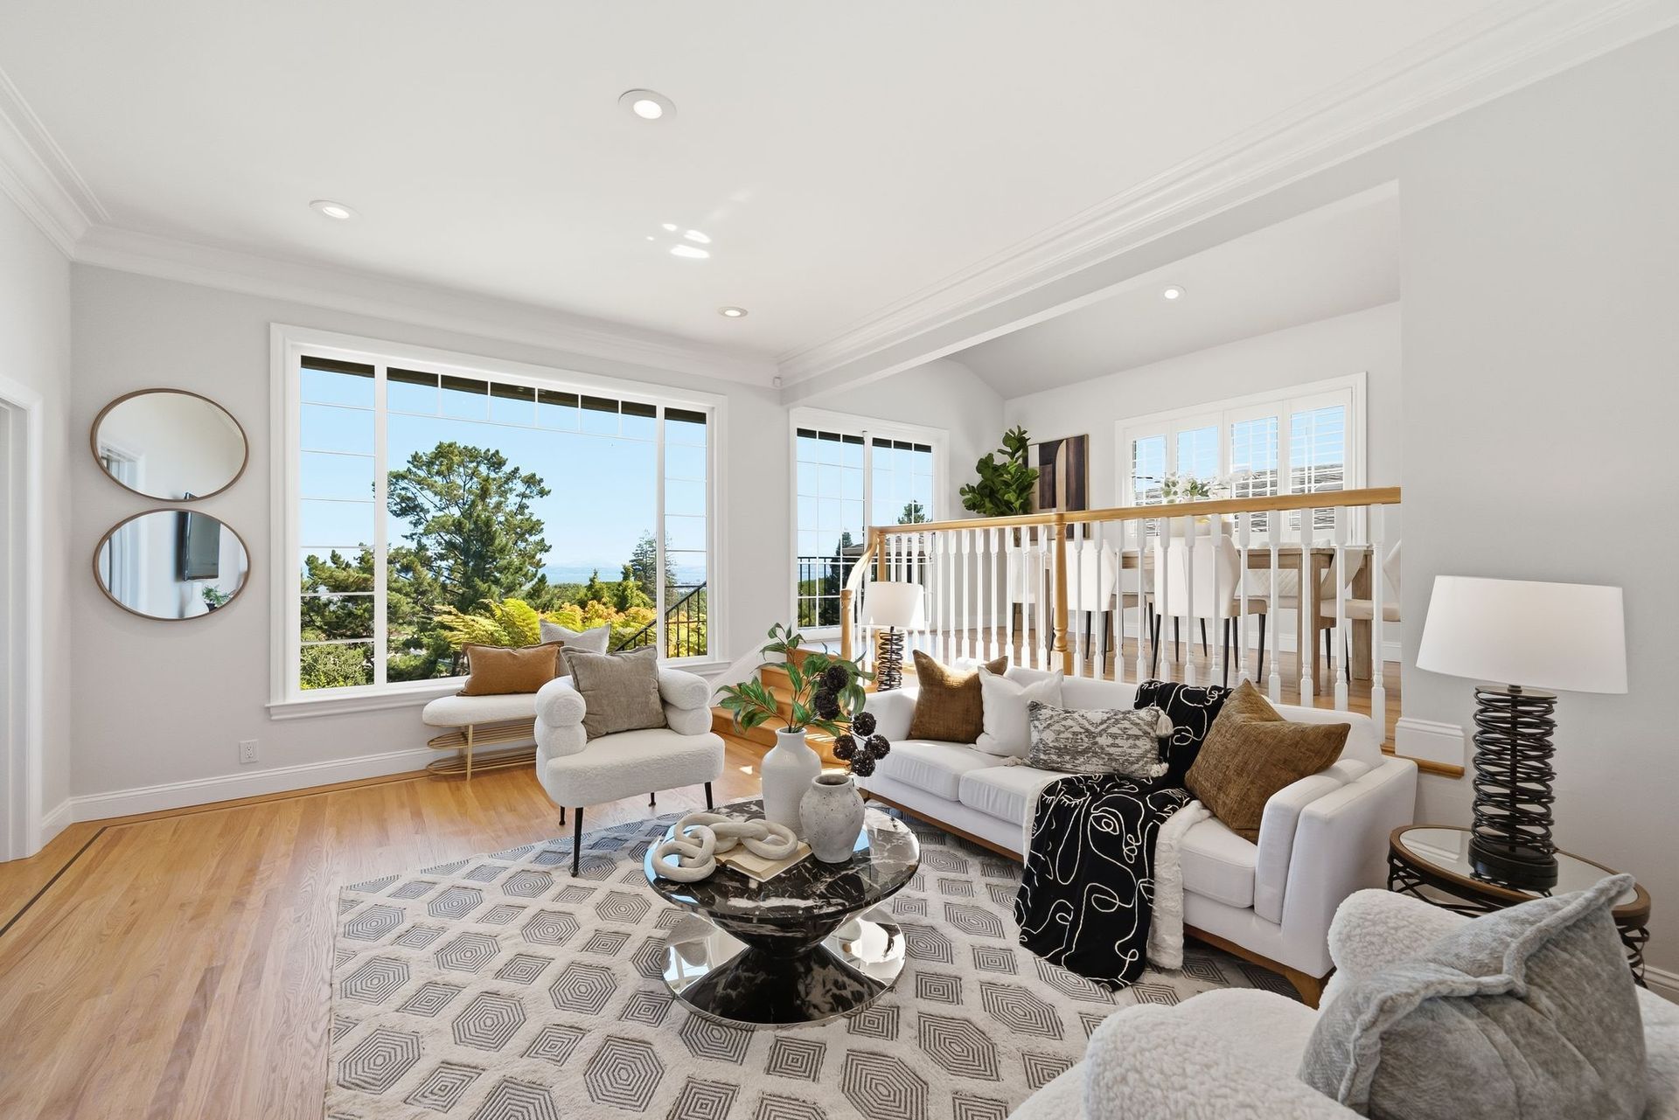
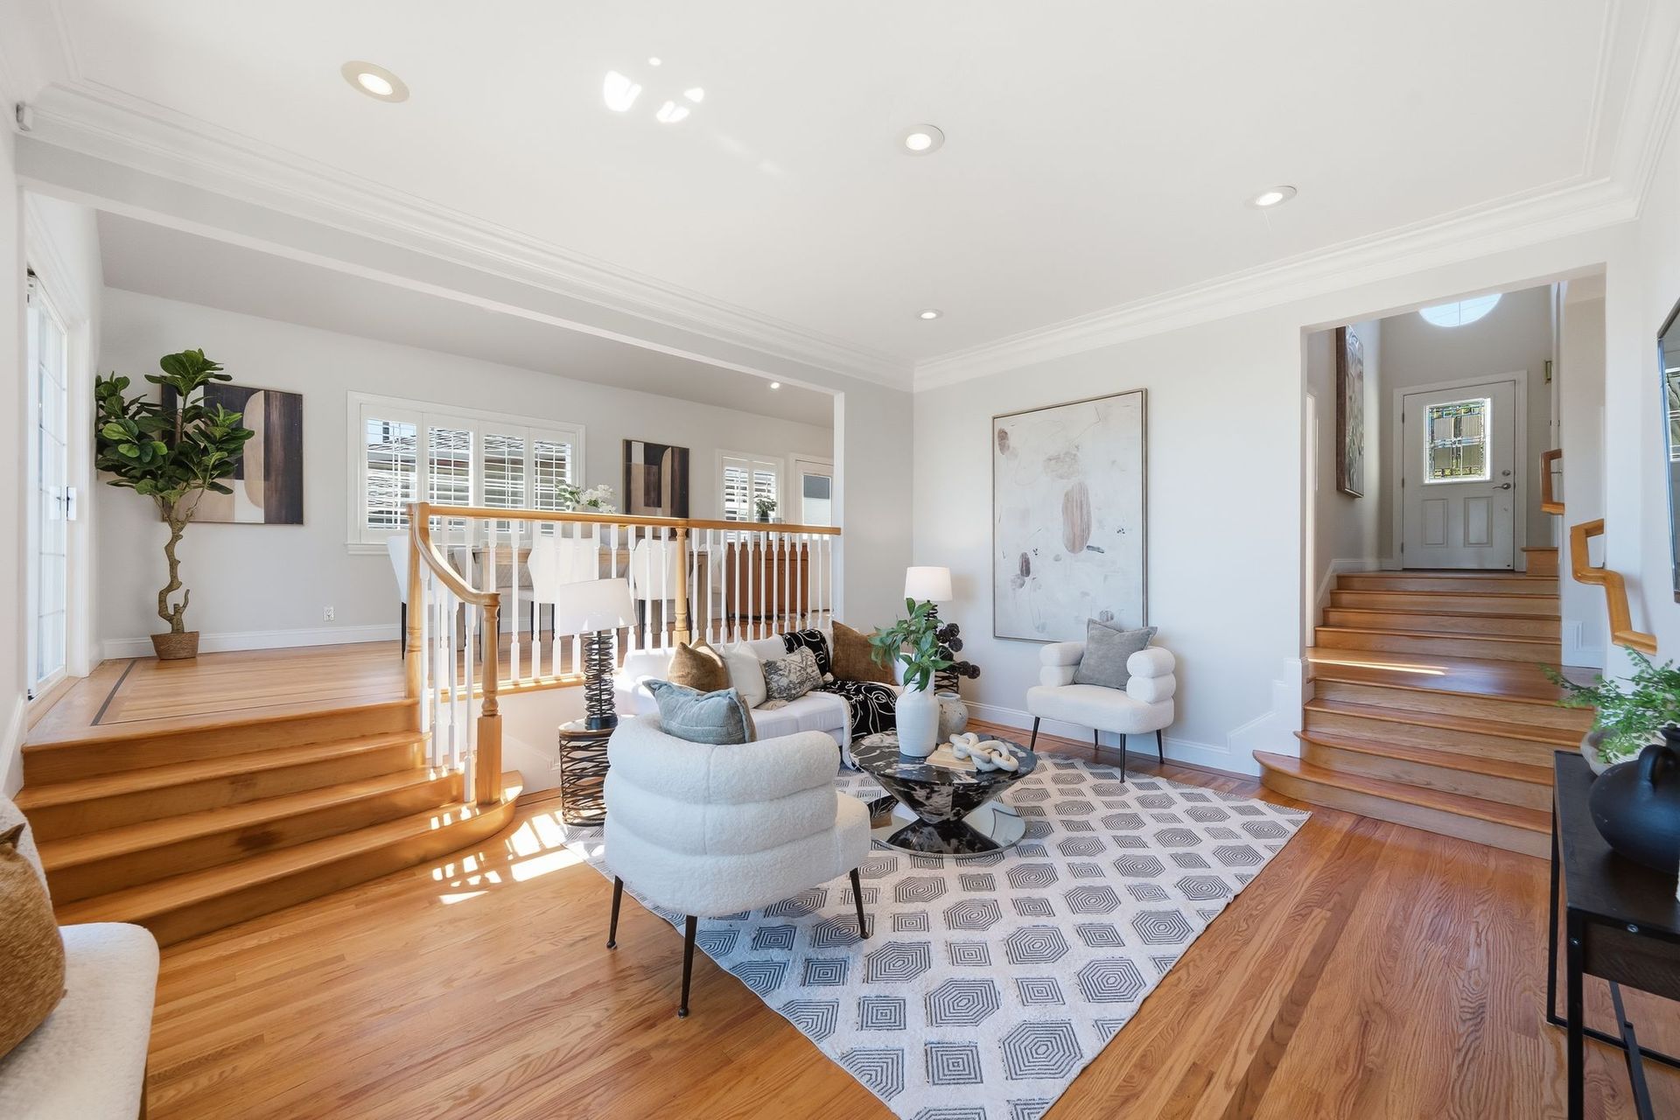
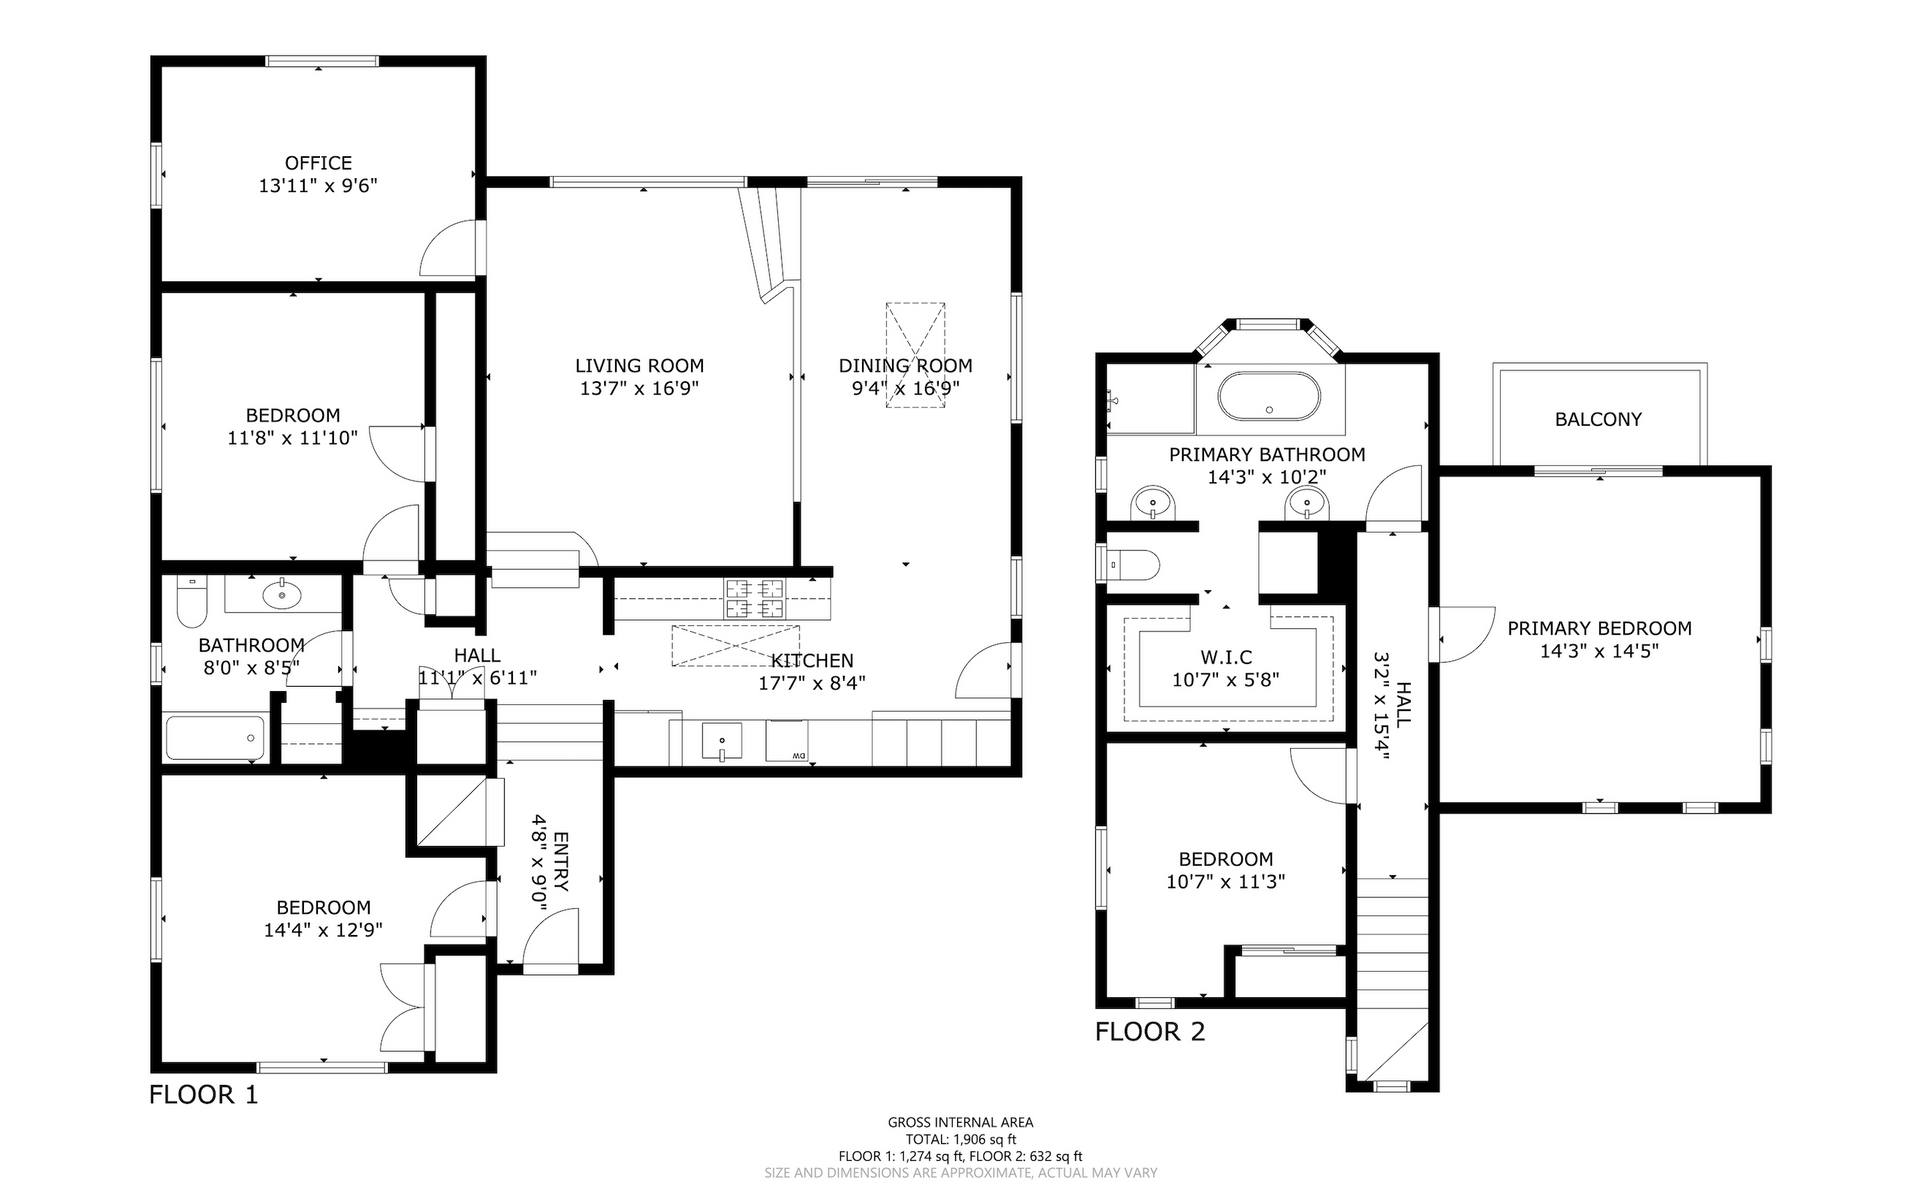
Designed to showcase the home's incredible setting, the sun-filled living room features soaring ceilings, rich hardwood flooring with decorative inlay, recessed lighting, and oversized picture windows that draw your attention directly to the spectacular Bay views beyond. Whether relaxing with family or entertaining guests, the scenery becomes part of everyday life. Off this space, a dedicated office or den provides exceptional flexibility for today's lifestyle, offering an ideal work-from-home space, kids playroom, library, or creative studio while enjoying the same tranquil setting as the rest of the home.
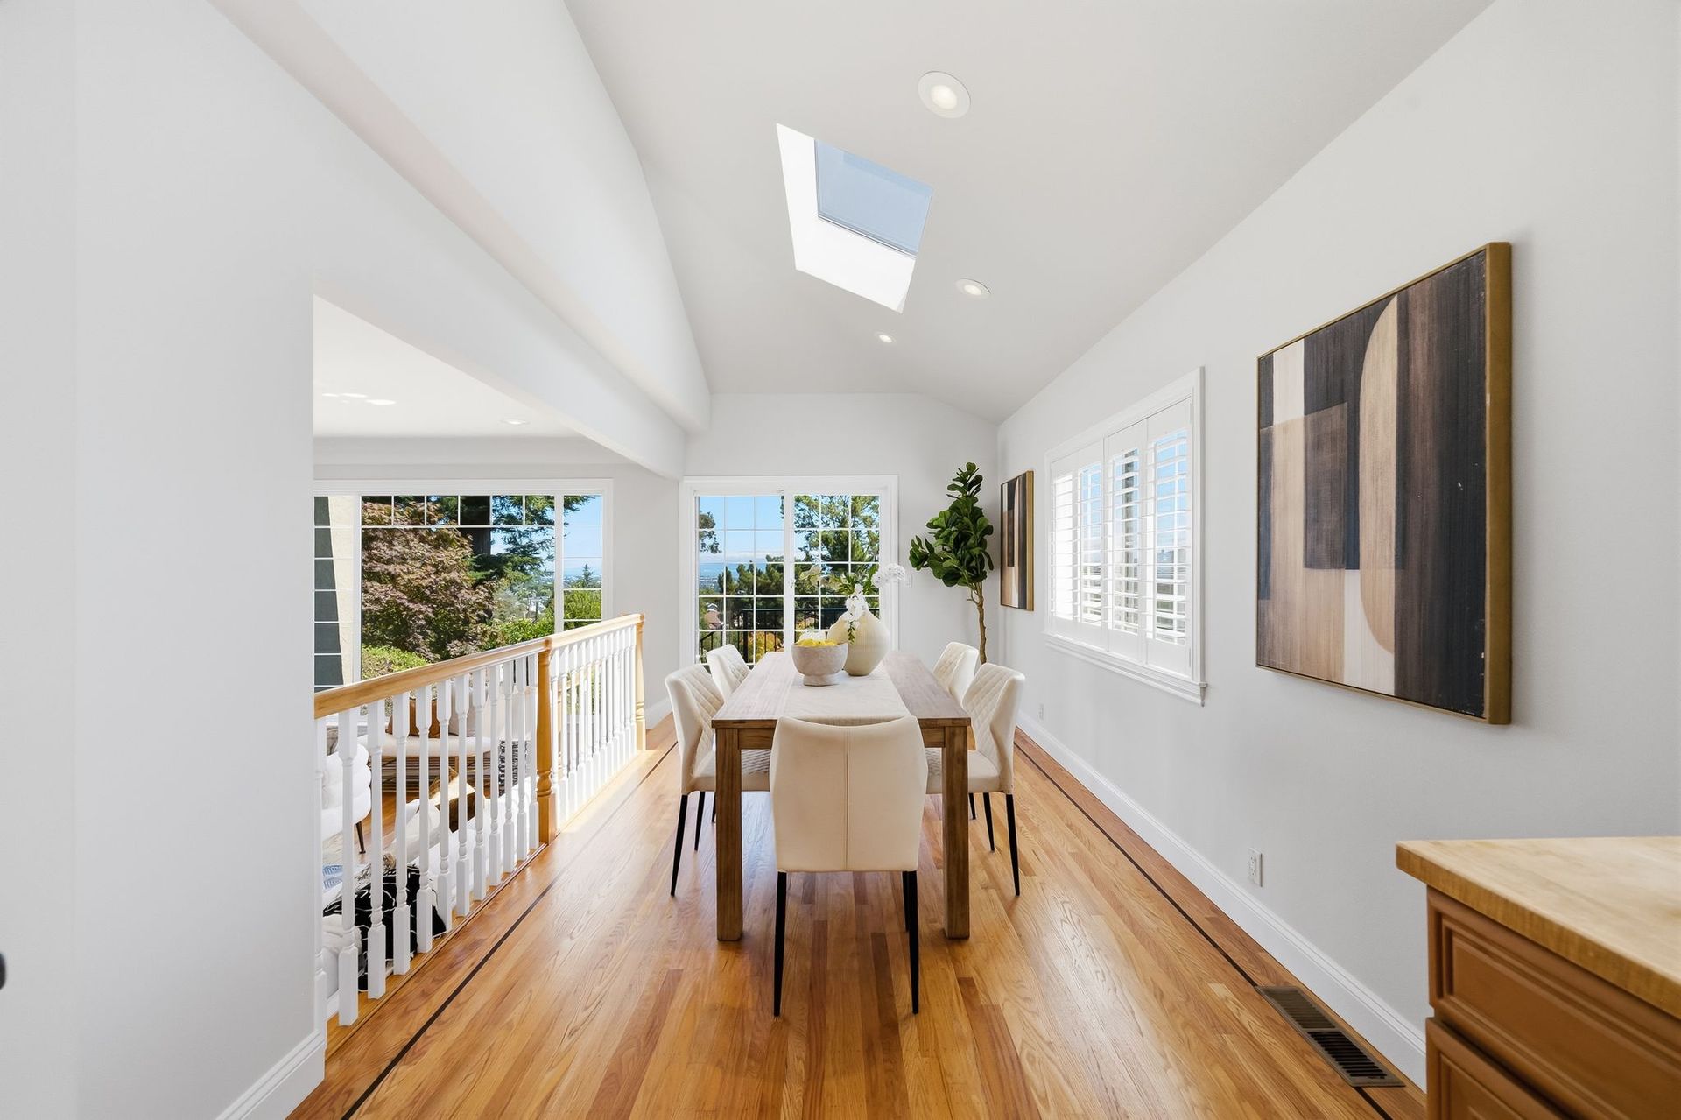
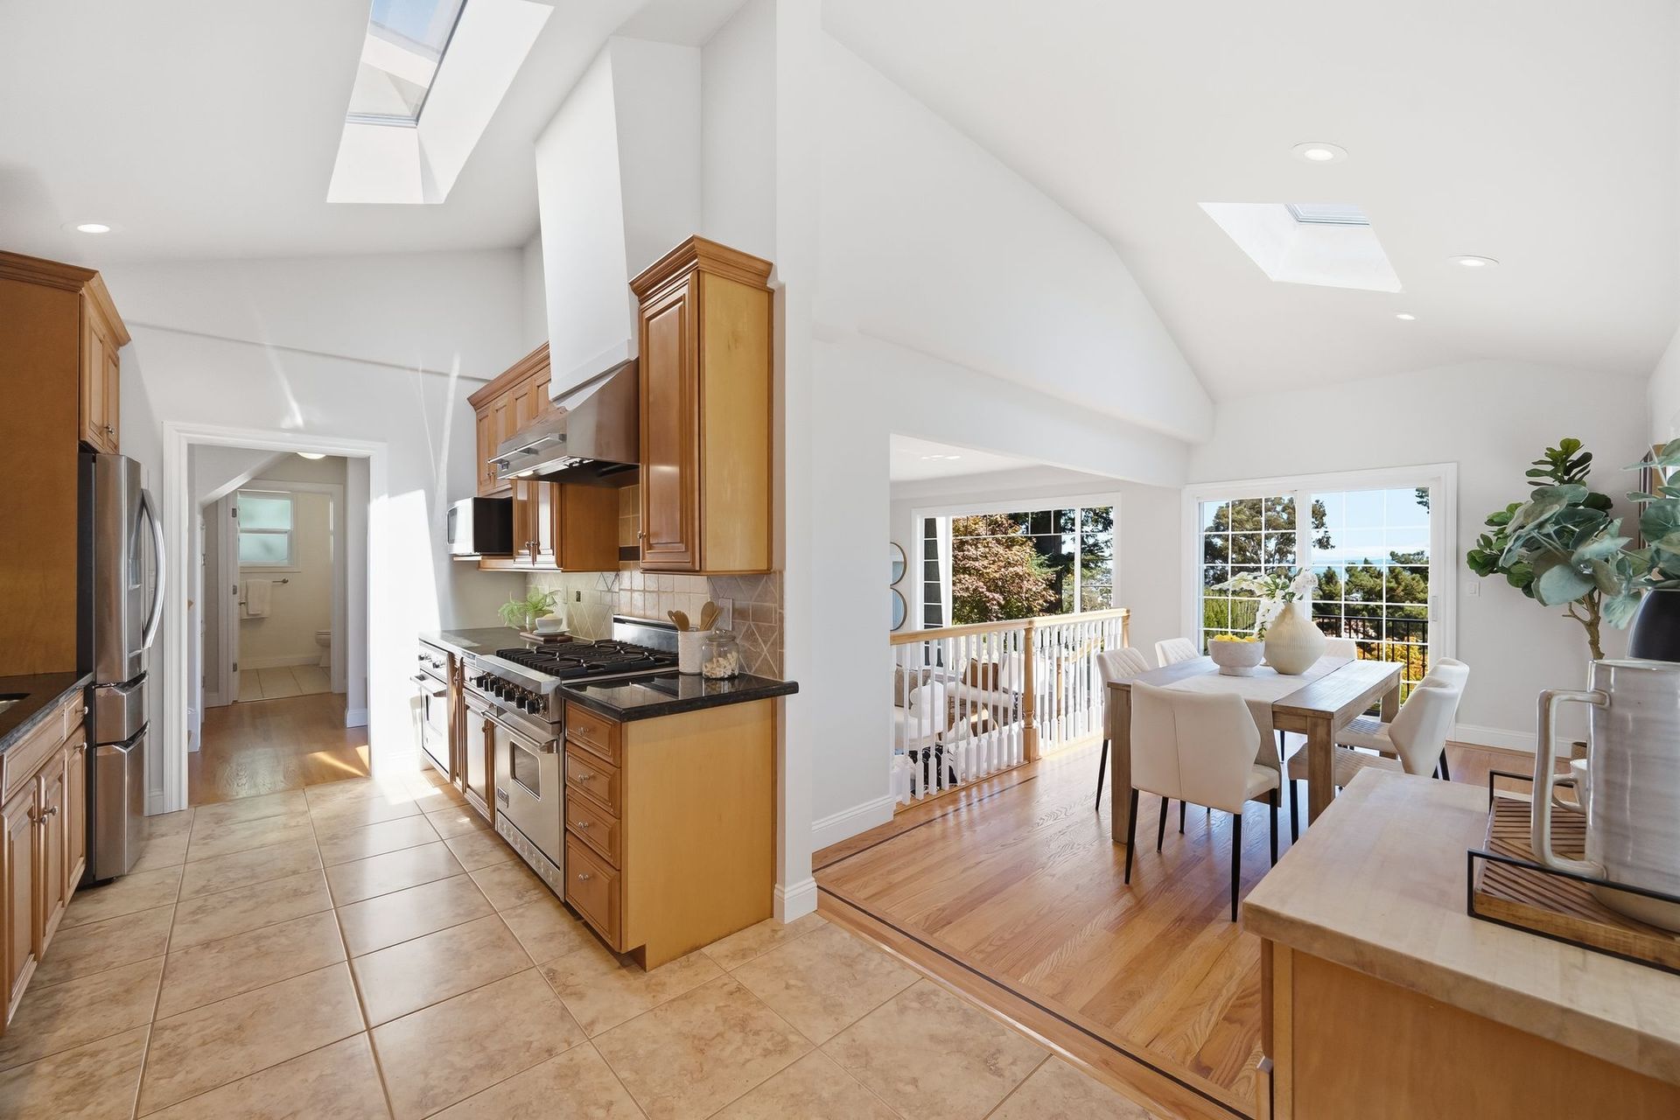
The formal dining room enjoys the same breathtaking outlook while offering plantation shutters, another skylight, and direct access to the backyard, making indoor-outdoor entertaining effortless.
Beautifully Terraced Outdoor Living
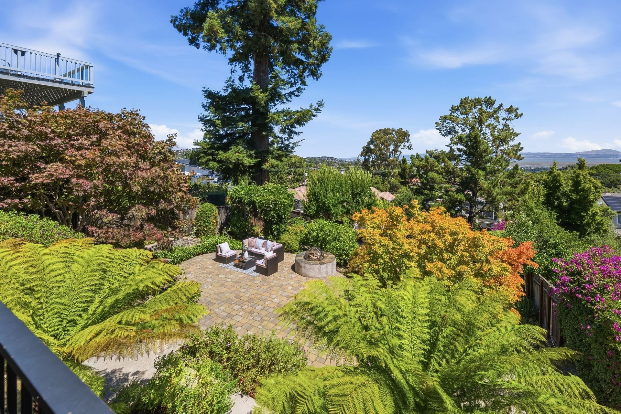
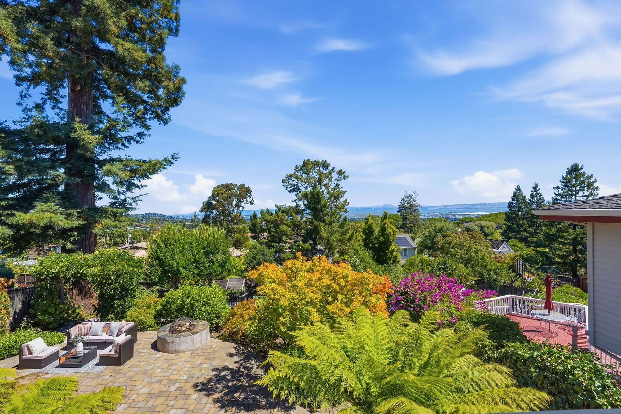
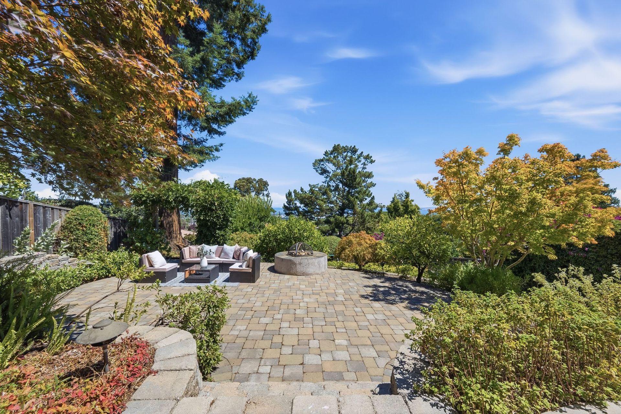
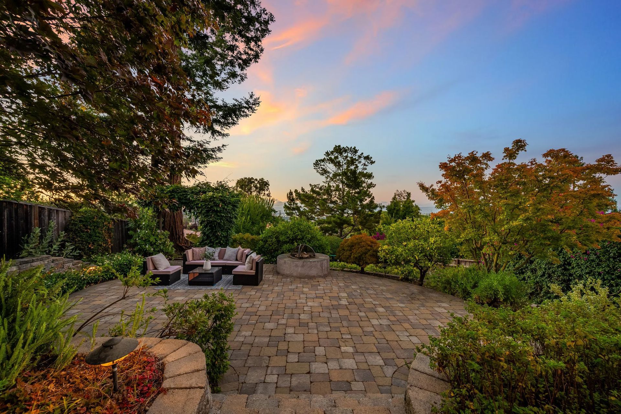
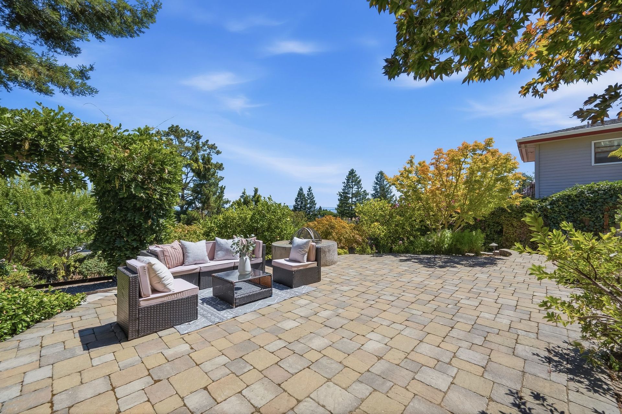
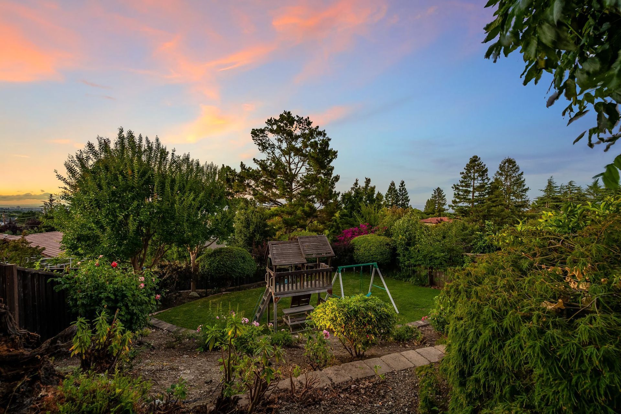
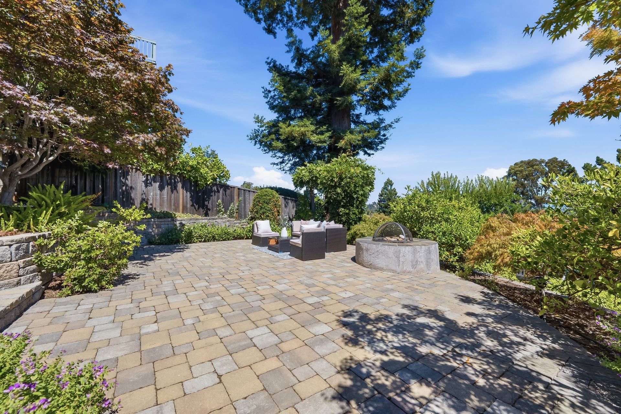
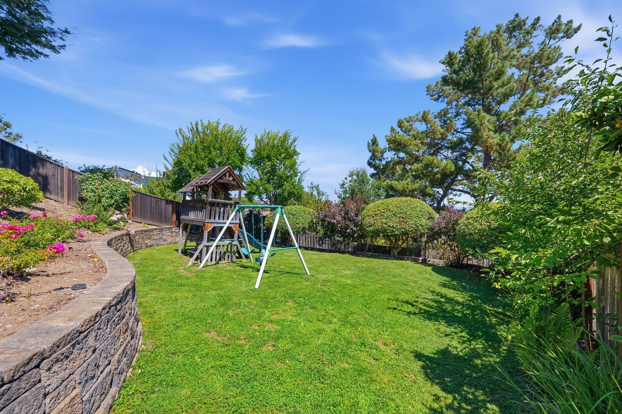
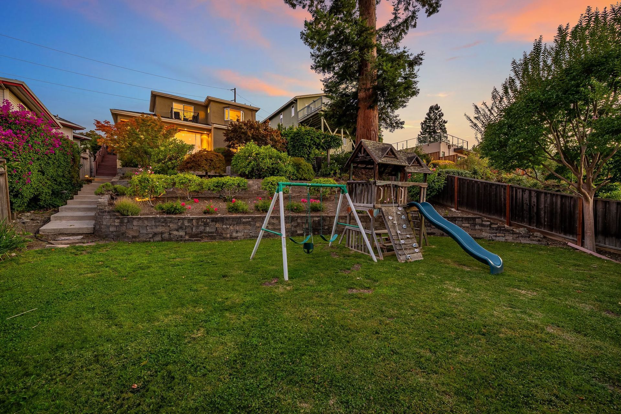
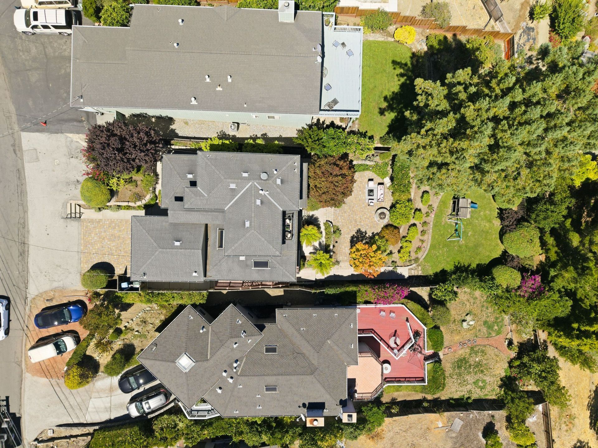
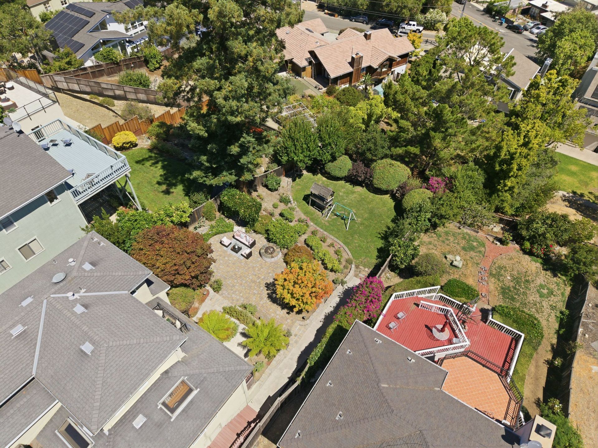
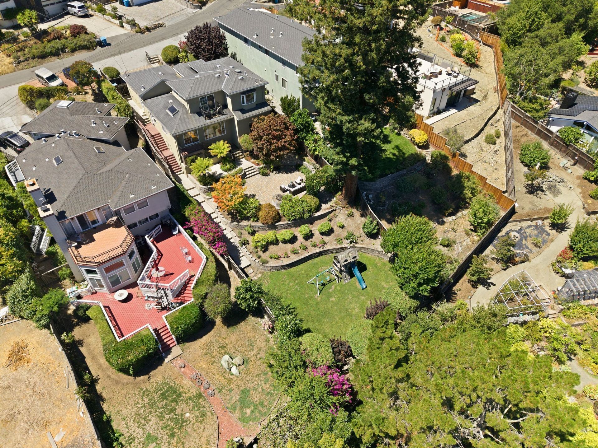
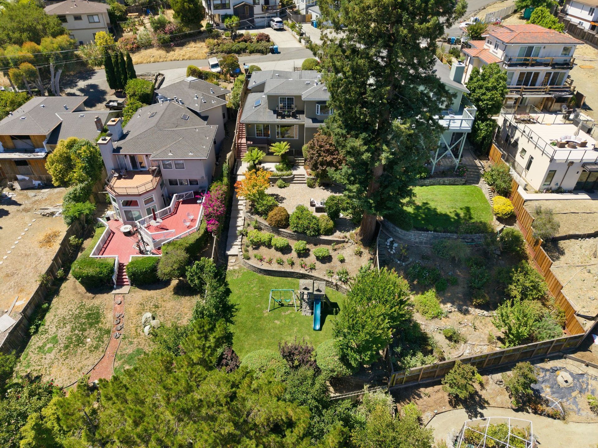
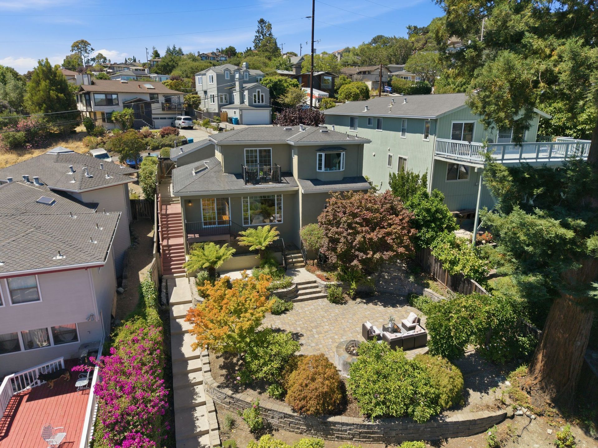
Designed as an extension of the home, the backyard unfolds across multiple terraced spaces that invite both relaxation and entertaining. Composite decking steps flow directly from the home before leading to beautifully landscaped garden paths filled with fragrant lavender, rosemary, jasmine, bougainvillea, Japanese maples, and blooming roses.
Lower terraces reveal a spacious paver patio with a built-in fire pit, intimate sitting area, mature Meyer and Eureka lemon trees, and further below a generous flat lawn with a charming swing set and playhouse. Every level offers another opportunity to enjoy the gardens, entertain outdoors, or simply take in the peaceful surroundings.
A Kitchen Built for Gathering
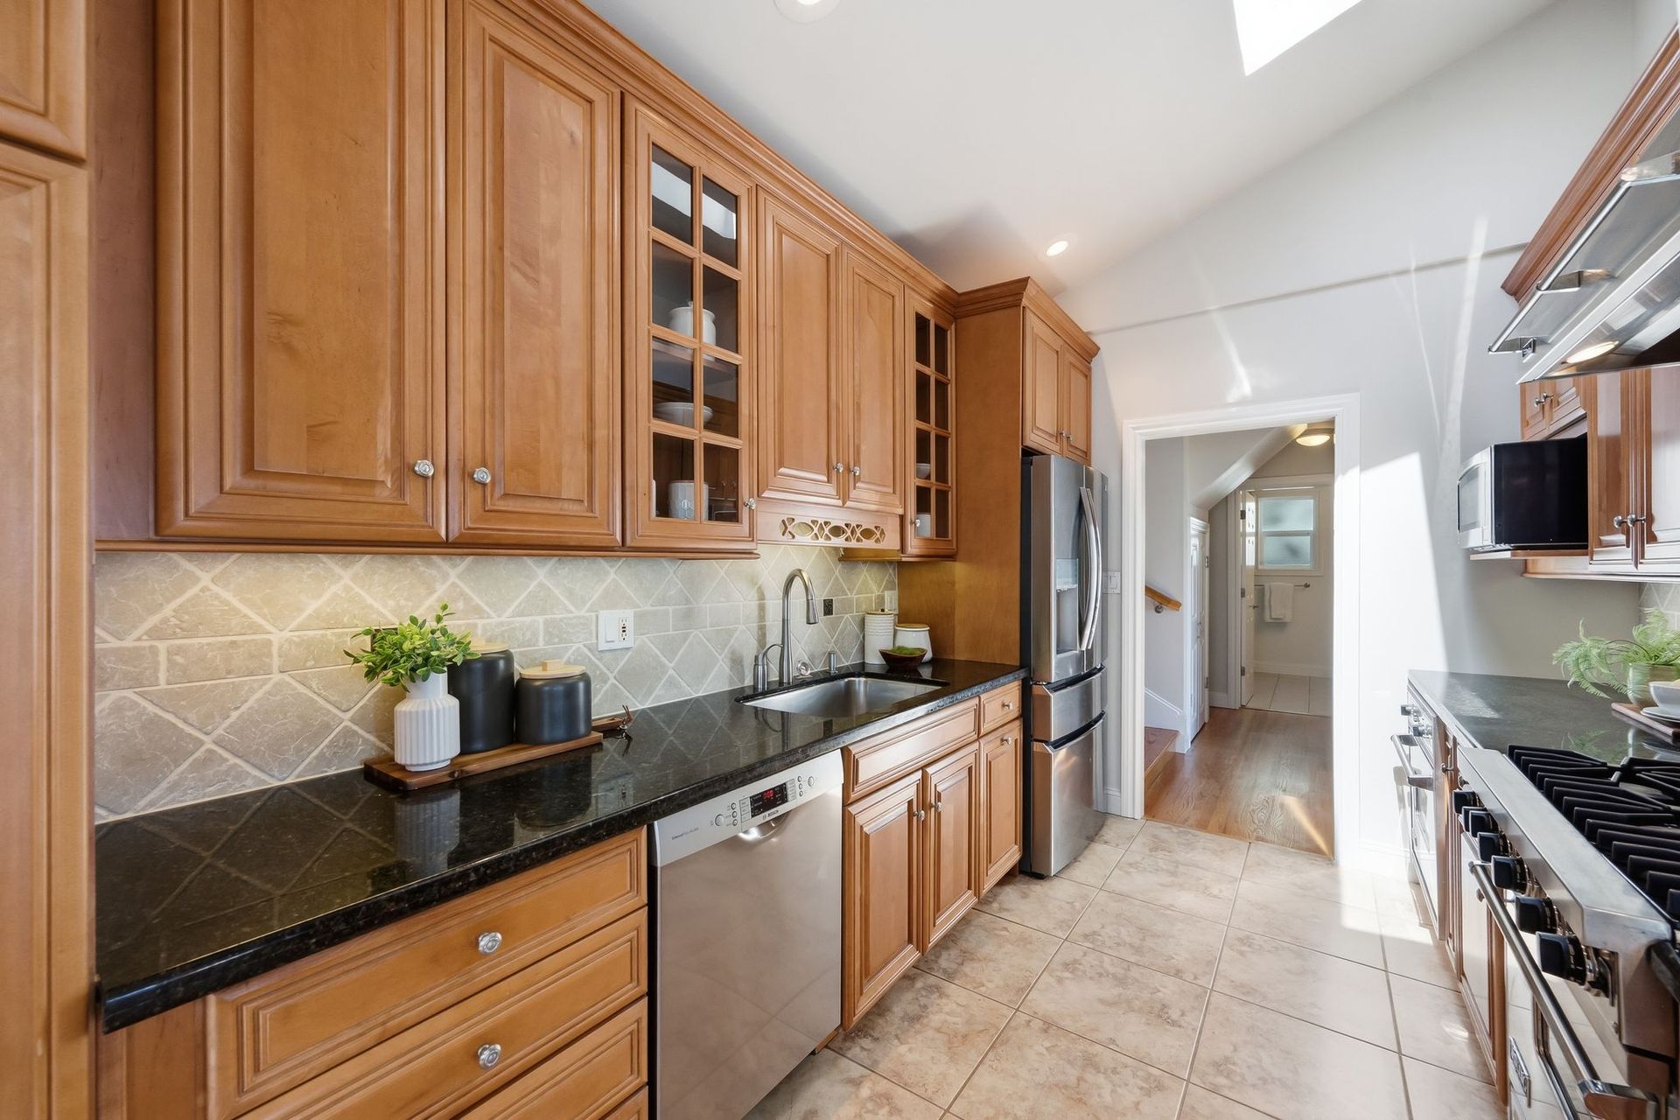
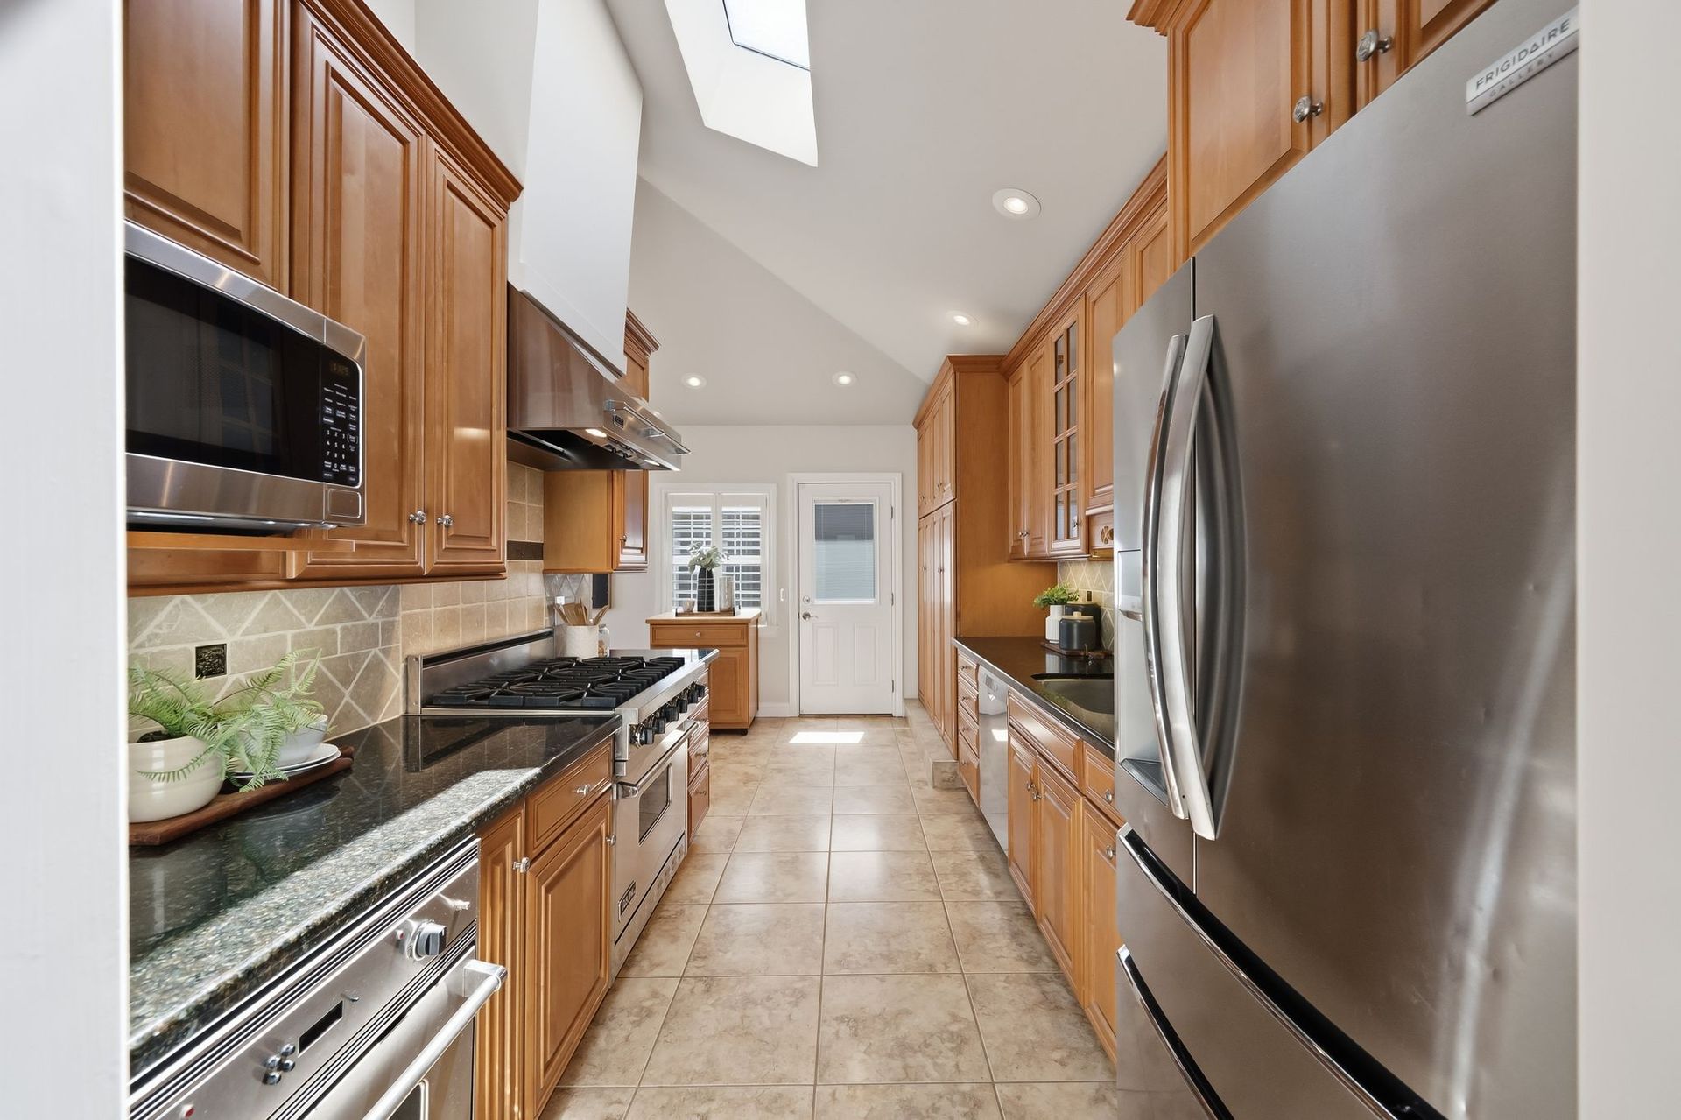
The kitchen blends generous workspace with premium finishes and thoughtful functionality. Freshly stained cabinetry pairs with granite countertops and a full suite of premium stainless steel appliances, including a Viking gas range and matching hood, two independent Viking ovens, and a Bosch dishwasher. A skylight fills the room with natural light, while abundant cabinetry, glass display cabinets, and direct access to the backyard create a space equally suited for everyday living and entertaining.
A Peaceful Primary Retreat
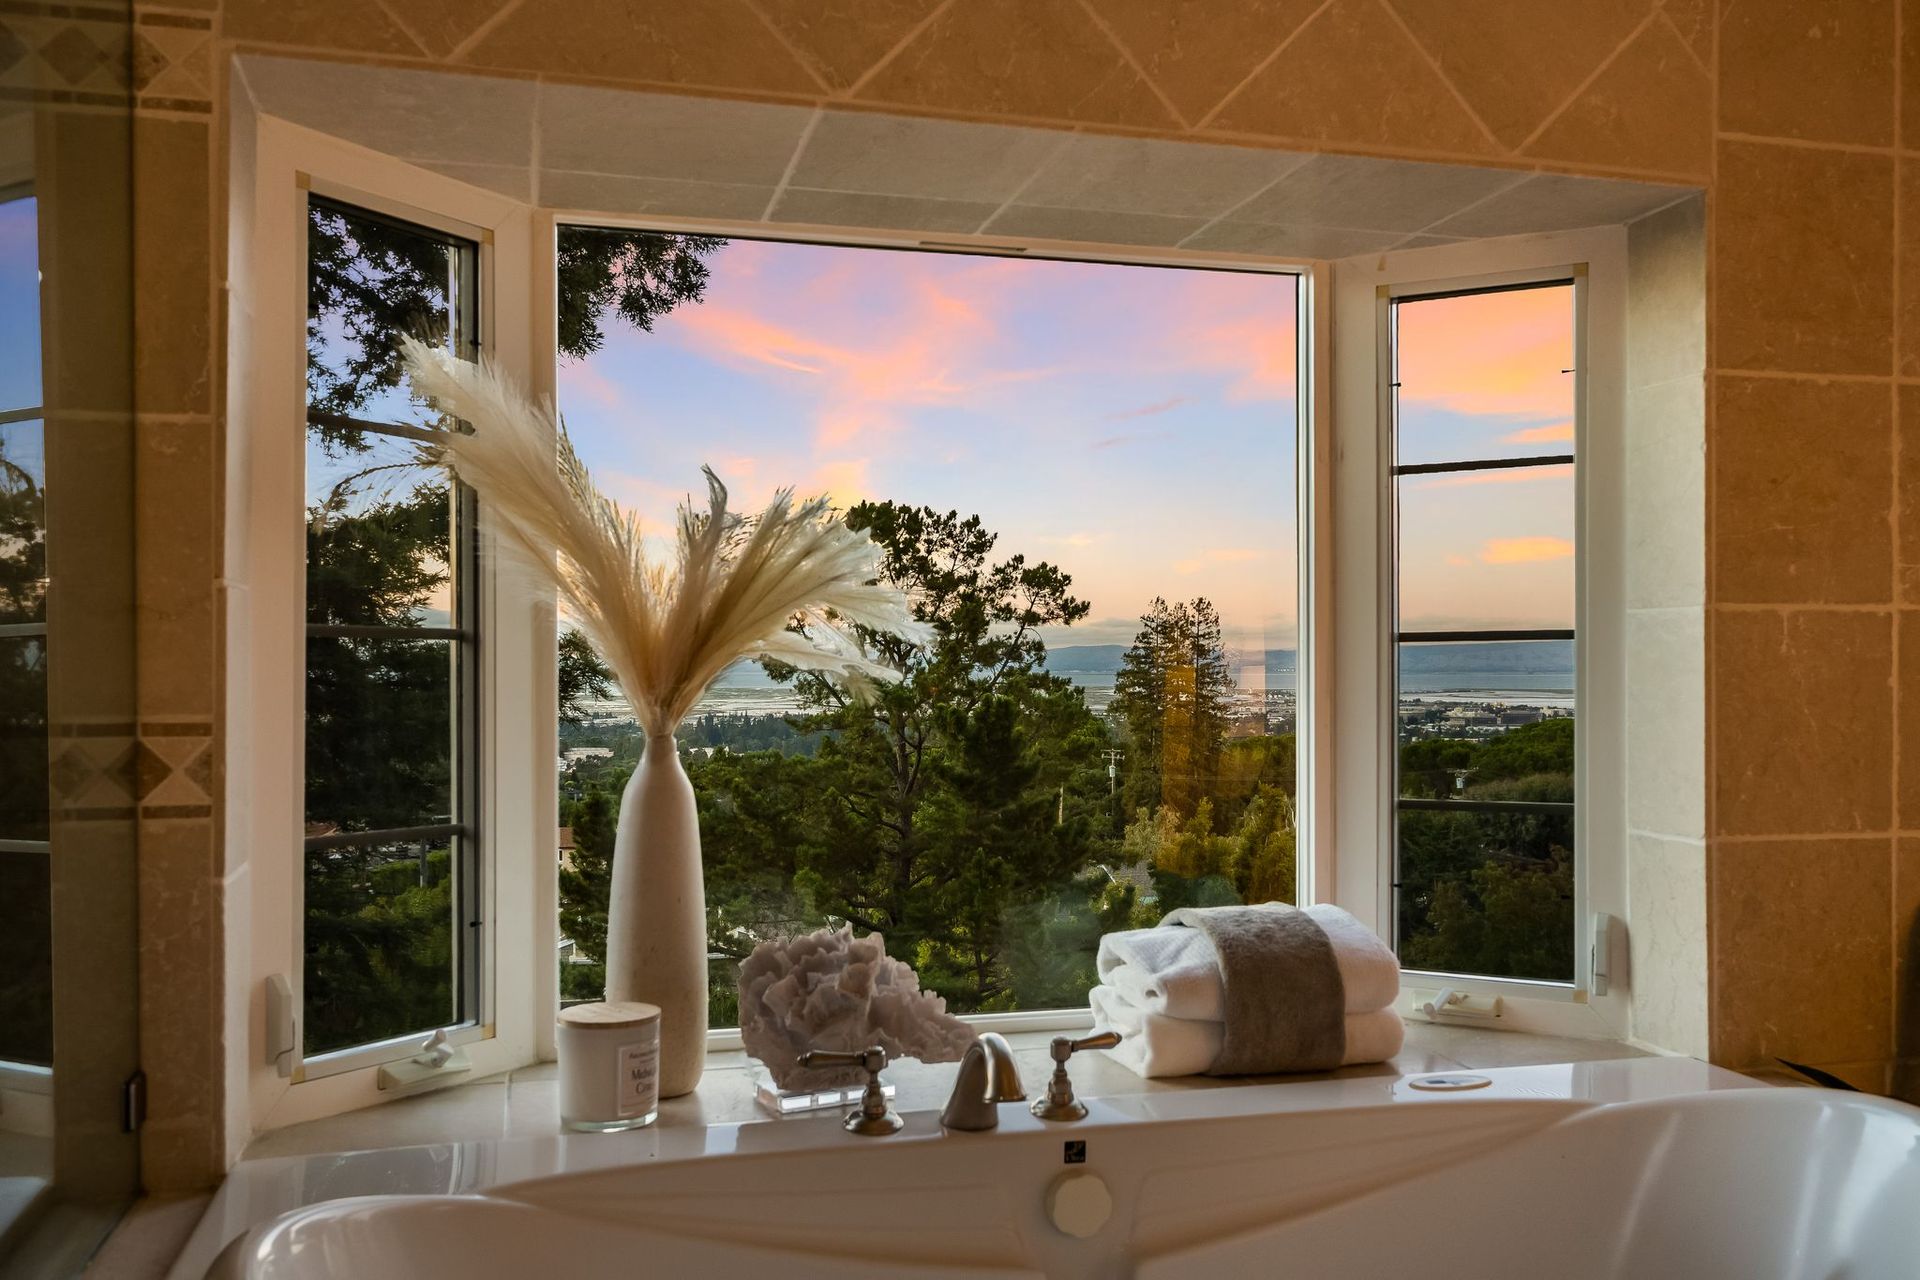
The primary suite offers a peaceful escape with elevated Bay views from a private balcony. Wake each morning to sweeping vistas before stepping onto the balcony to enjoy the fresh Emerald Hills air.
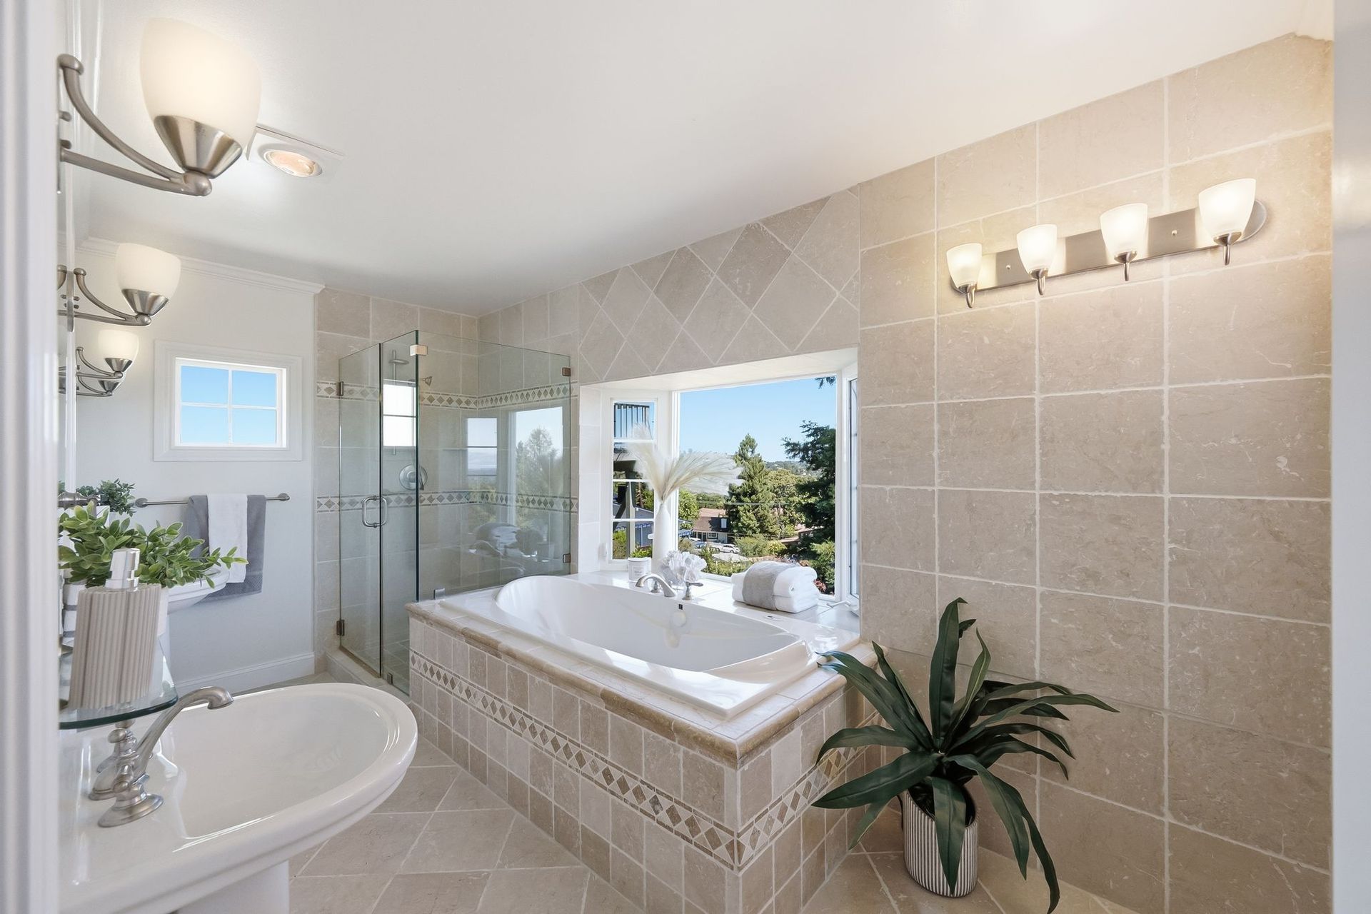
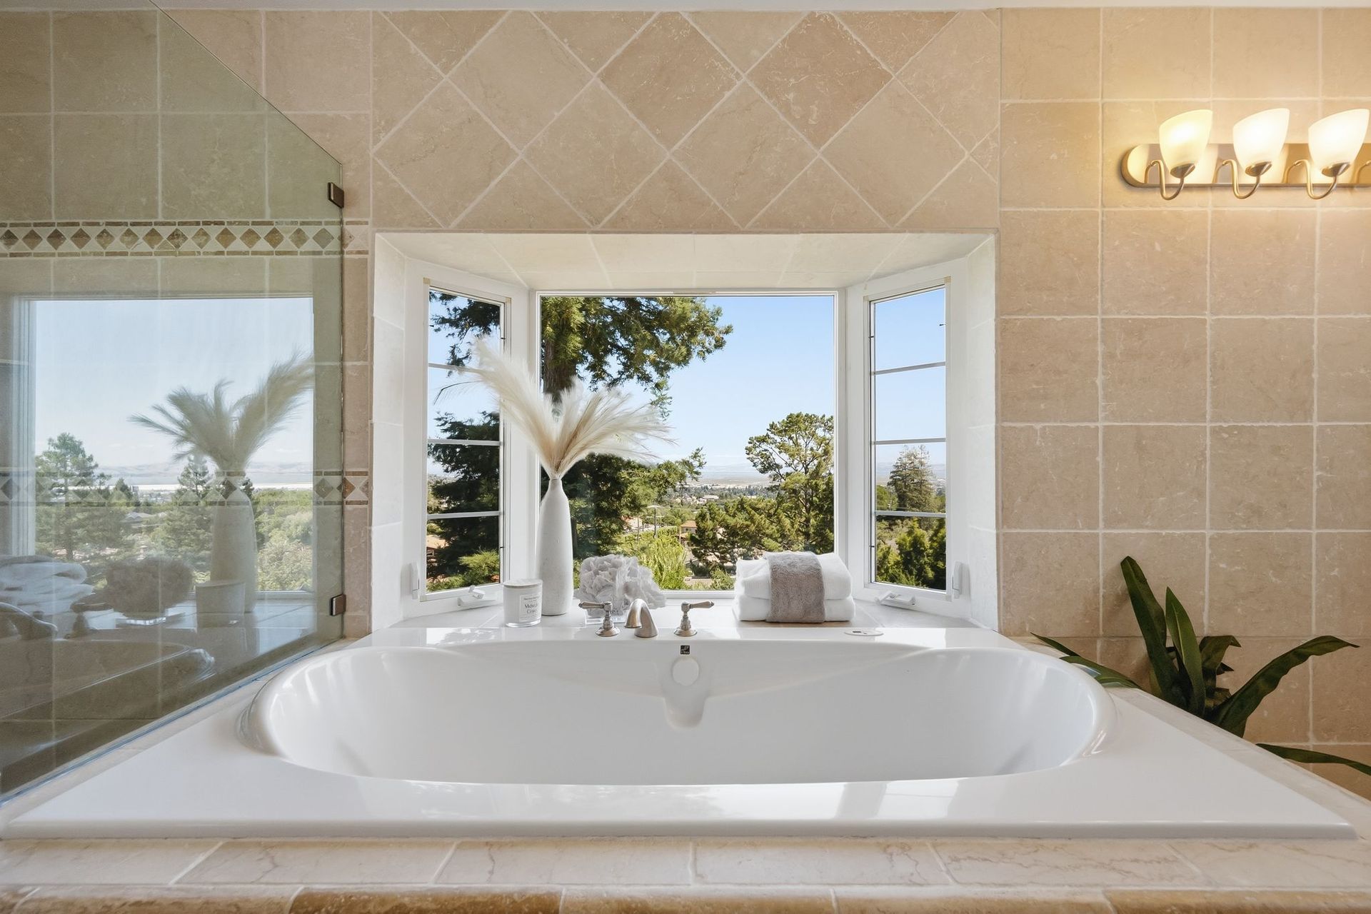
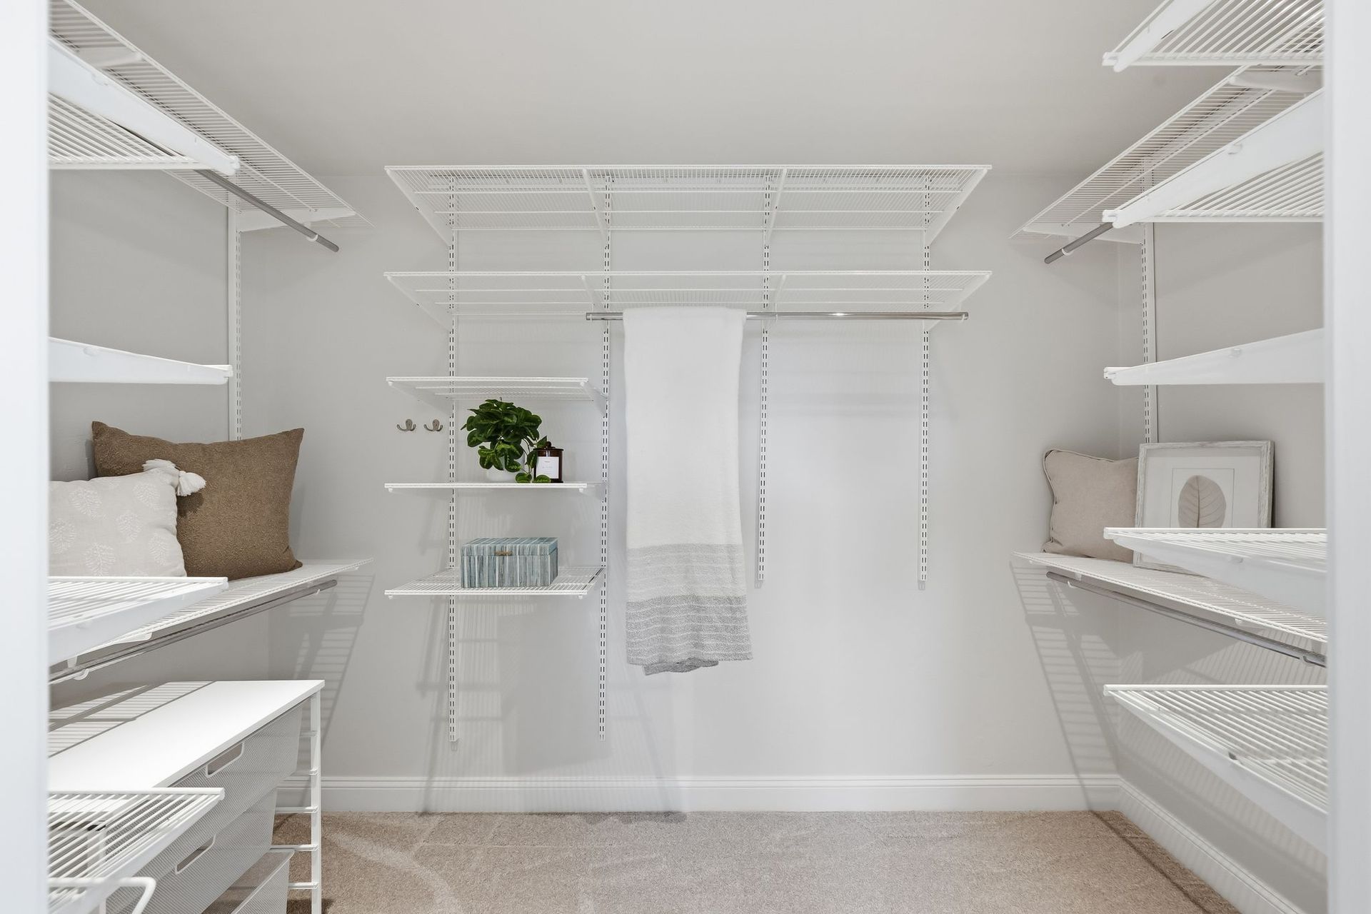
A full bathroom continues the retreat-like feel with dual pedestal sinks, a soaking tub positioned to capture the views, a separate glass-enclosed shower, a private water closet, and a spacious walk-in closet complete with custom organization.
Flexible Bedrooms for Every Stage of Life
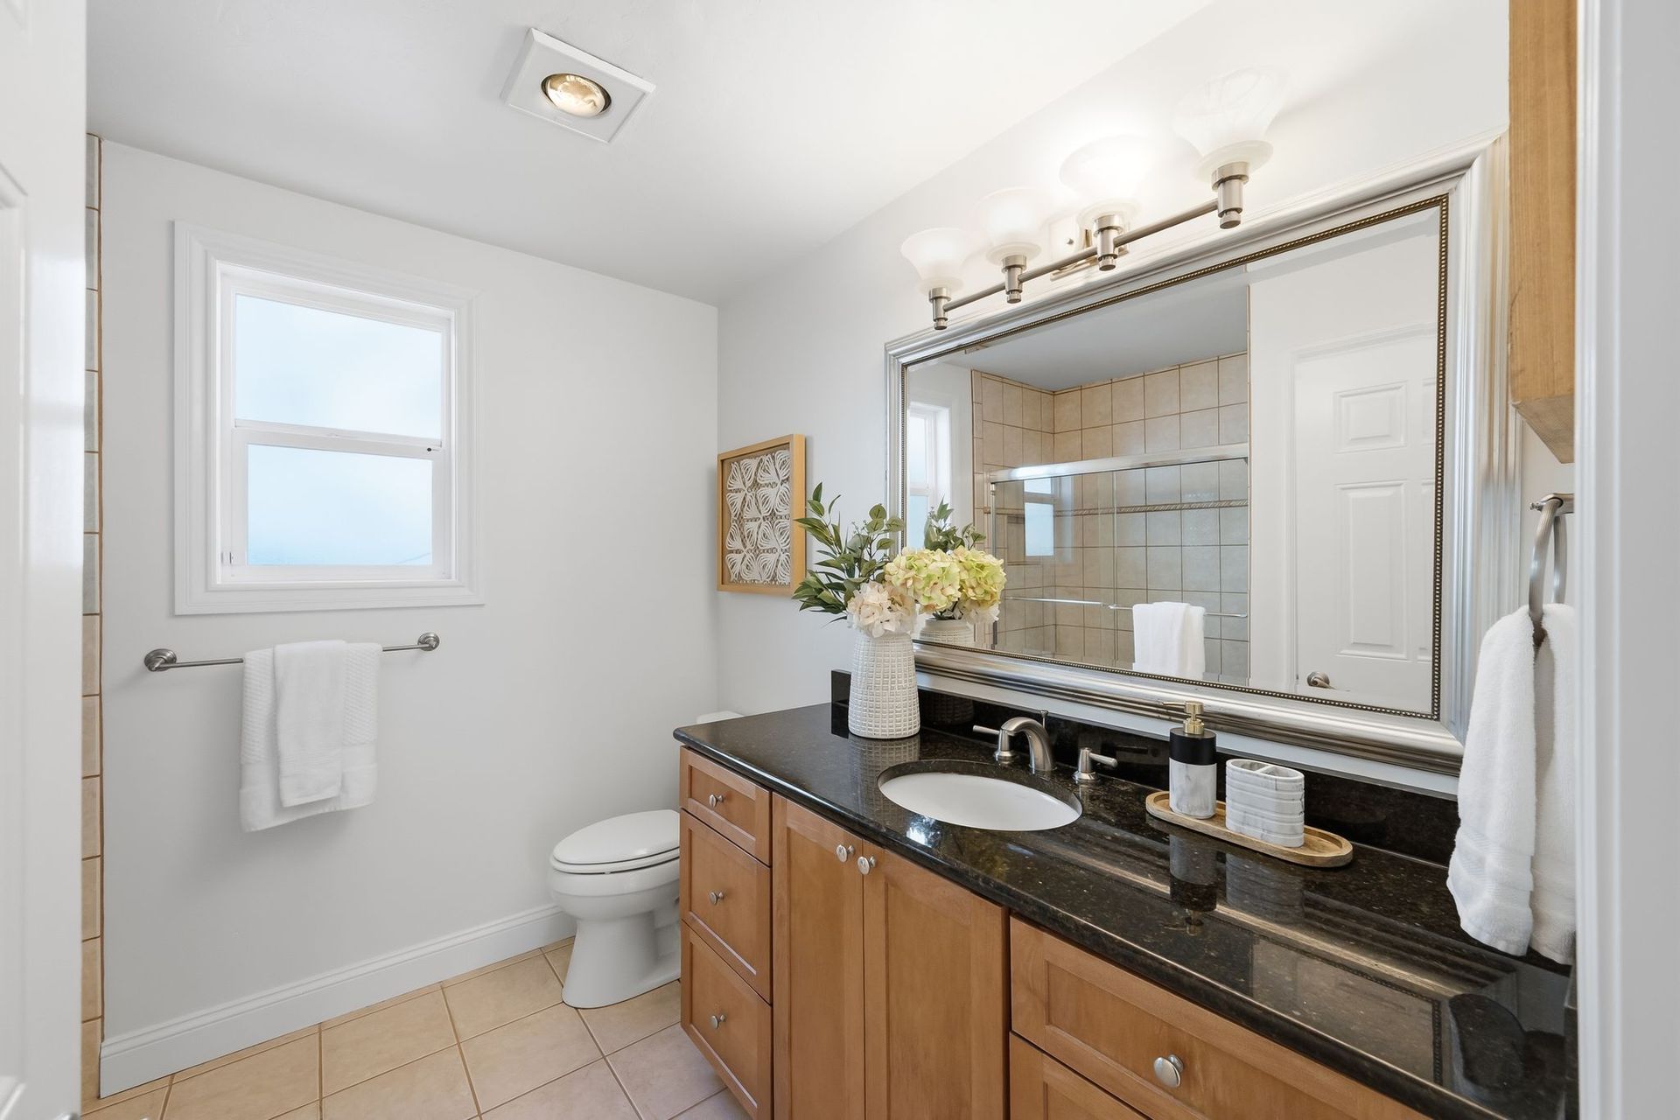
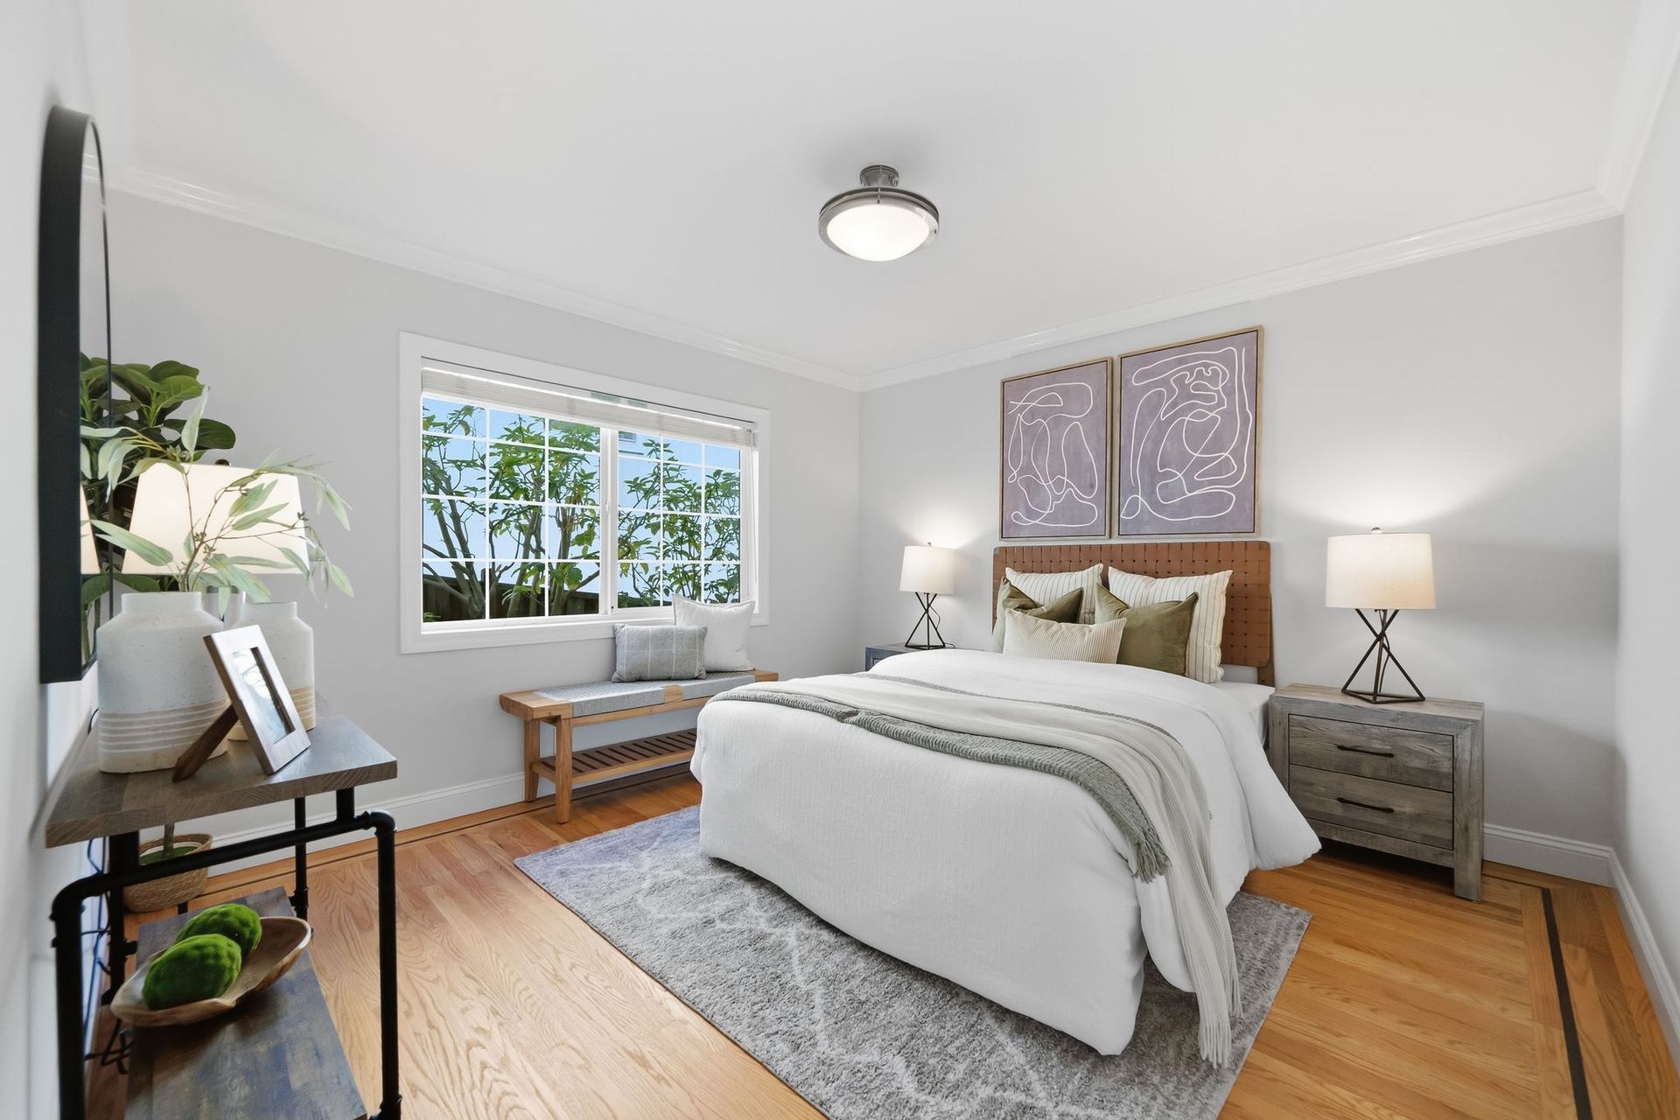
Three secondary bedrooms provide comfortable accommodations for family and guests, each filled with natural light and thoughtfully finished throughout. Two generously sized bedrooms on the main level feature rich hardwood flooring with decorative inlay, custom closet organization, and blinds, while sharing a well-appointed hall bathroom with a shower-over-tub and generous storage, complemented by additional hallway storage.
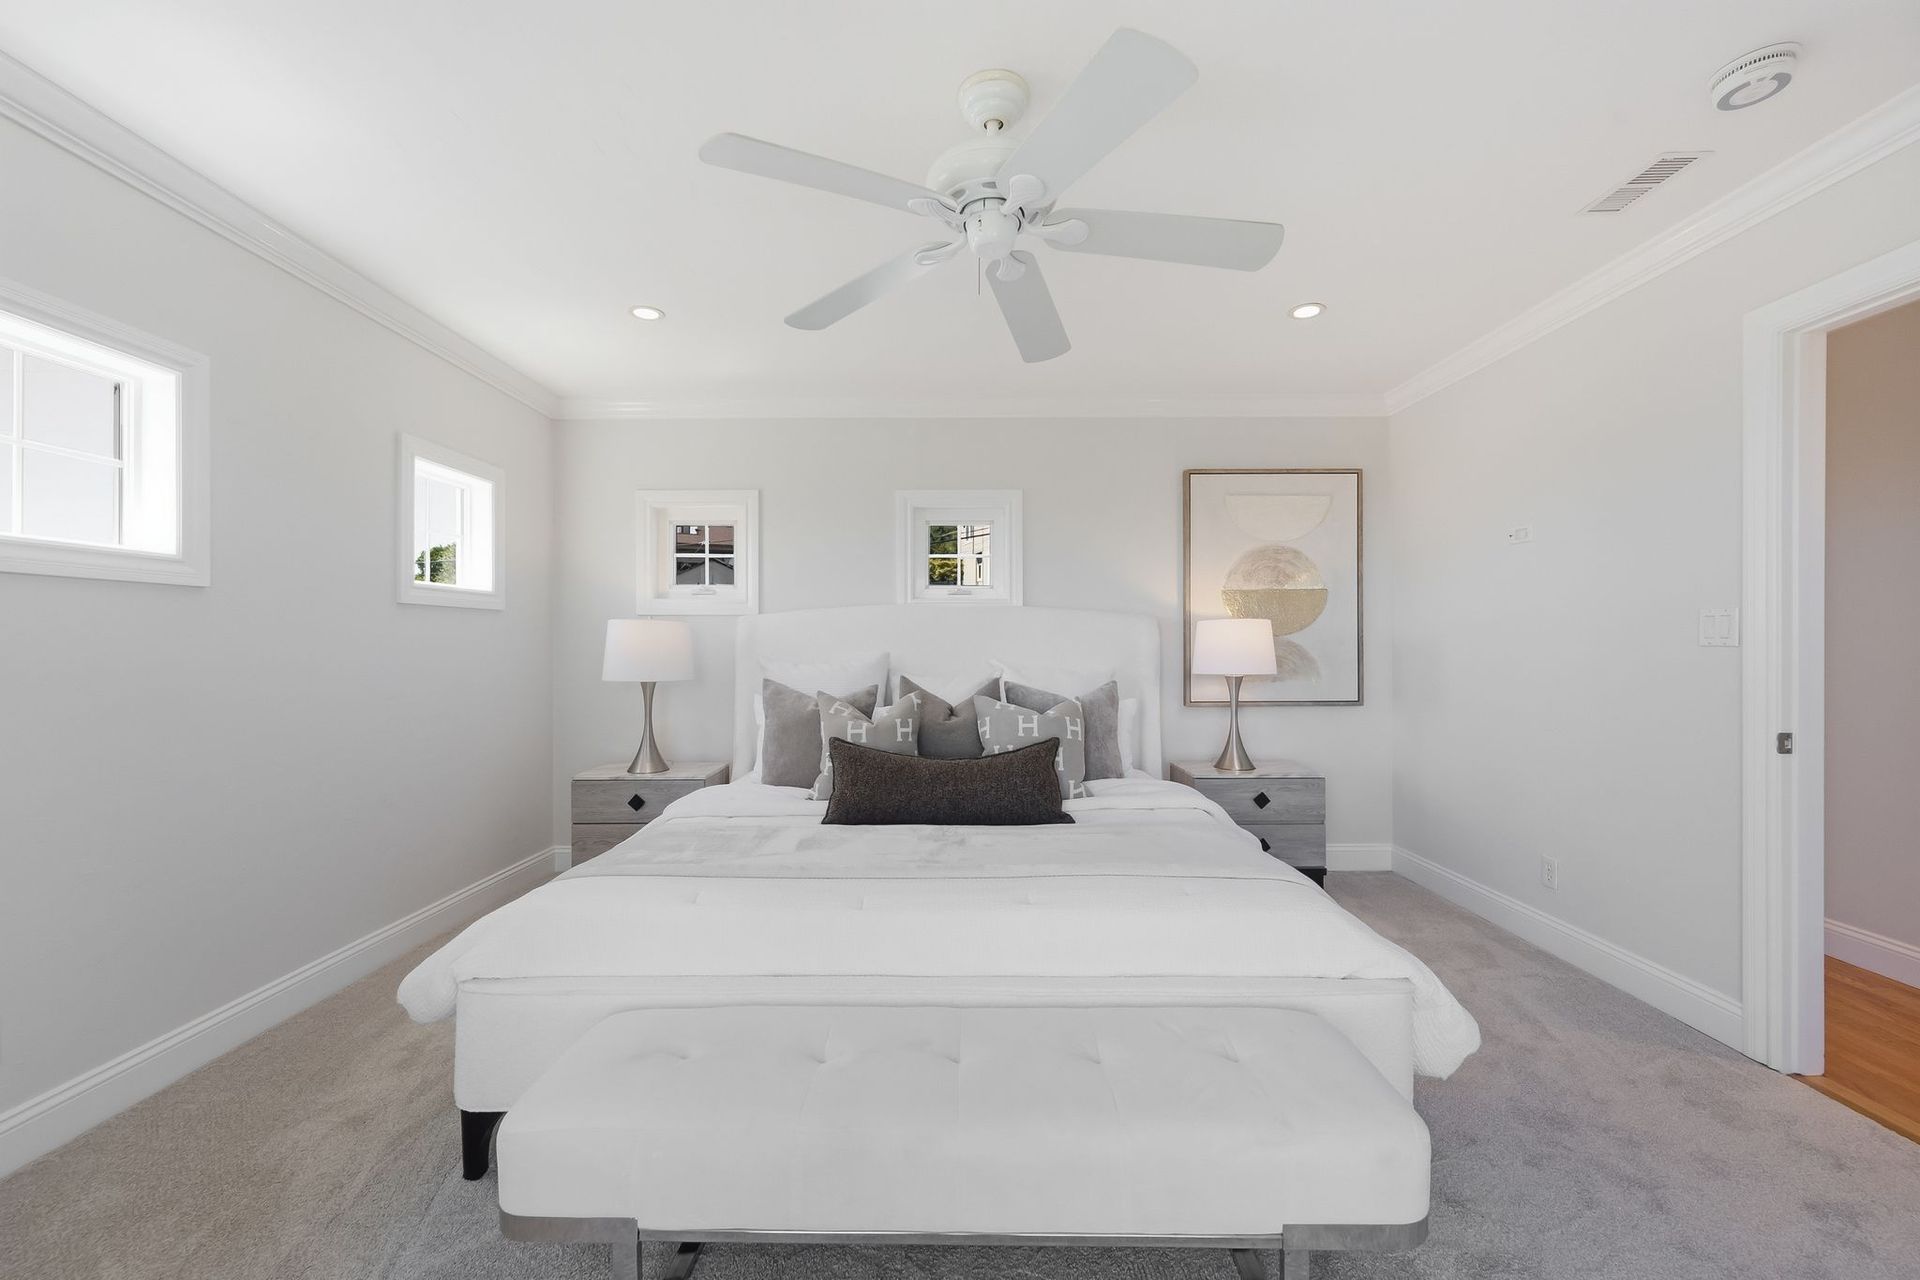
The upper-level secondary bedroom offers added privacy with soft carpeting, plantation shutters, and abundant natural light, making it an ideal guest room, nursery, or additional workspace.
Thoughtful Features Throughout
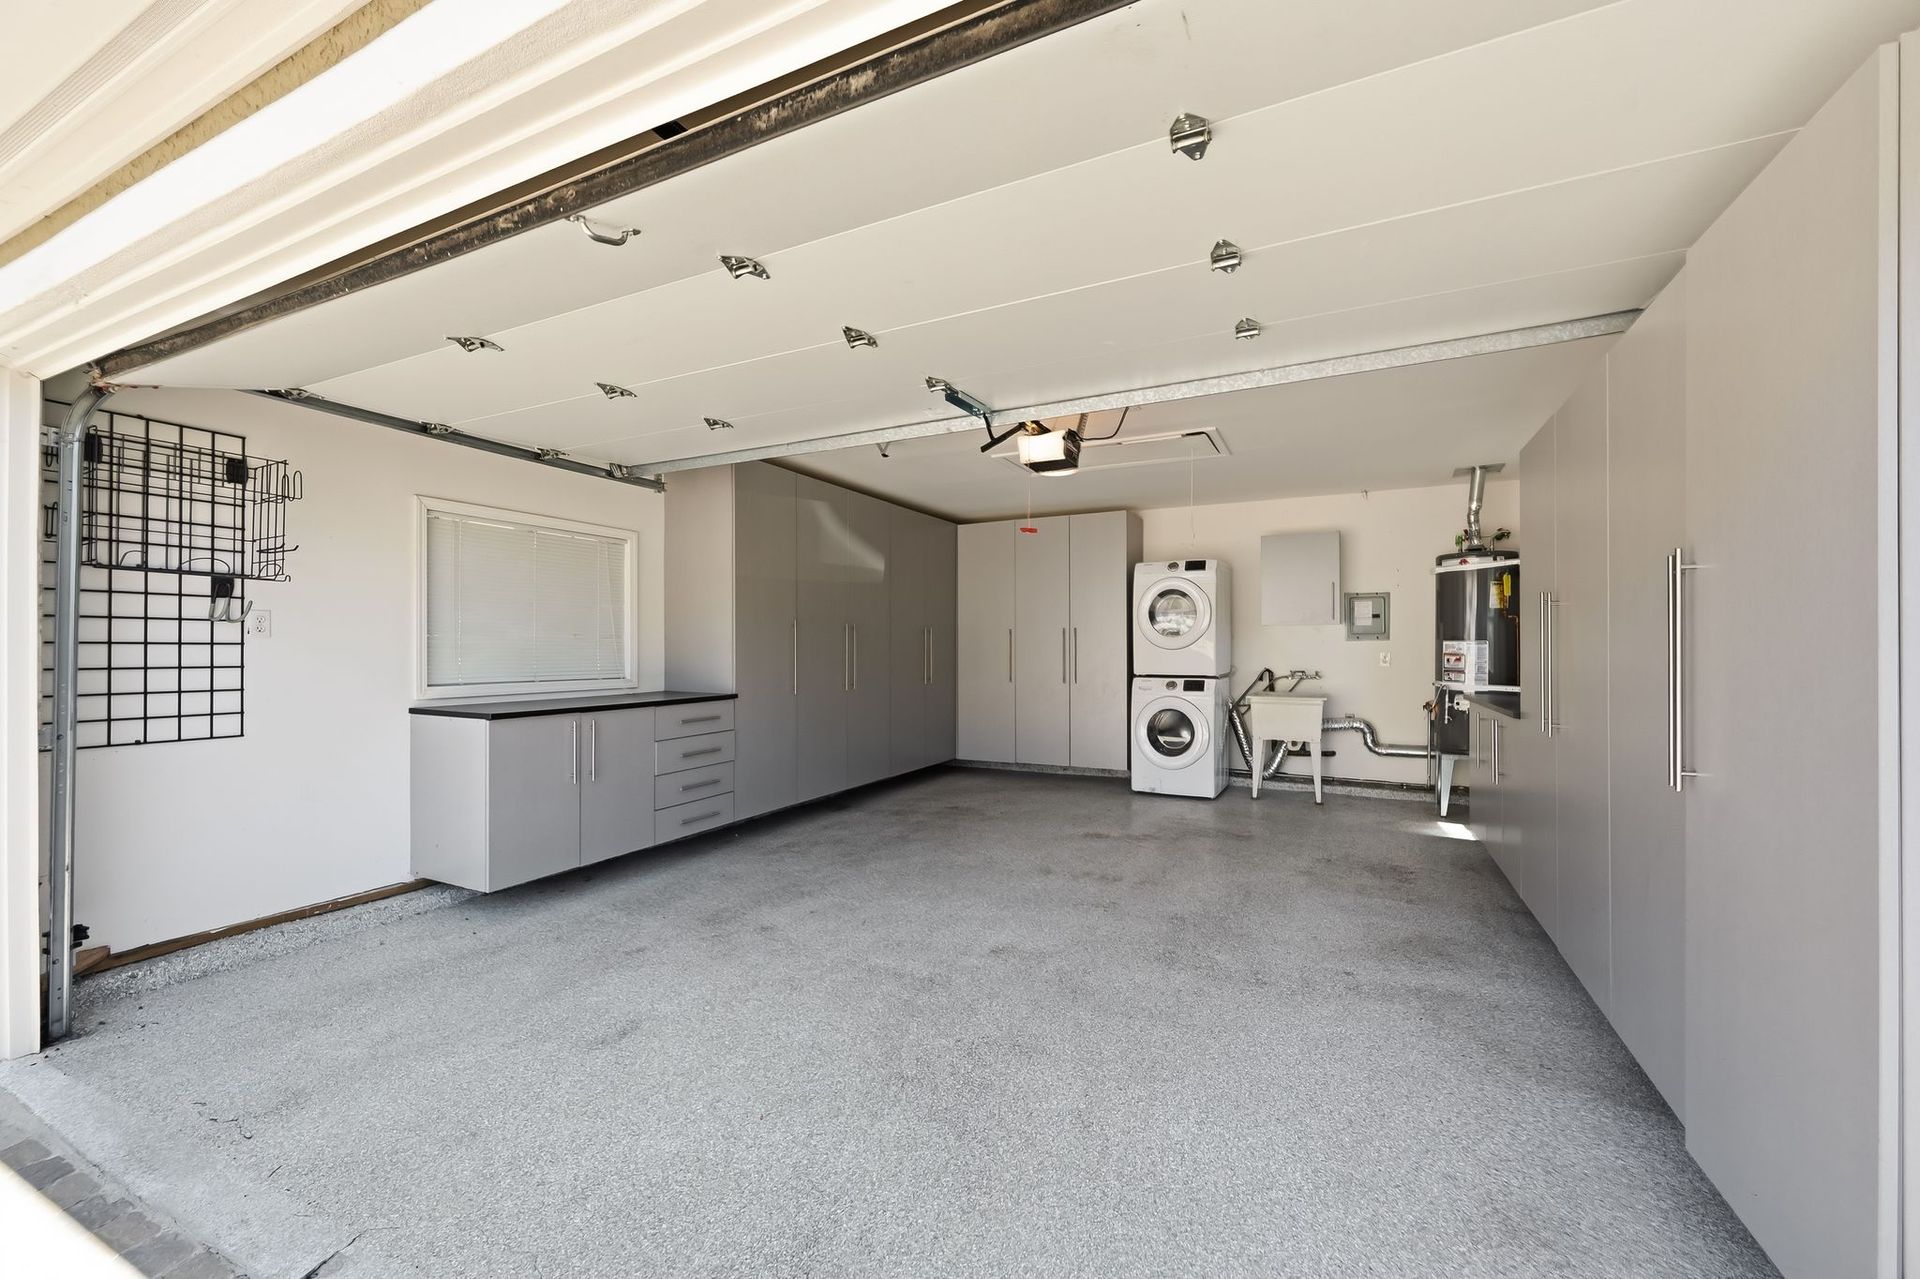
Throughout the home, thoughtful details such as rich hardwood flooring, crown molding, skylights, recessed lighting, custom closet organization, and multiple outdoor access points enhance both everyday functionality and timeless appeal. An attached two-car garage with laundry, extensive built-in storage, and pull-down attic access adds even more practical convenience.